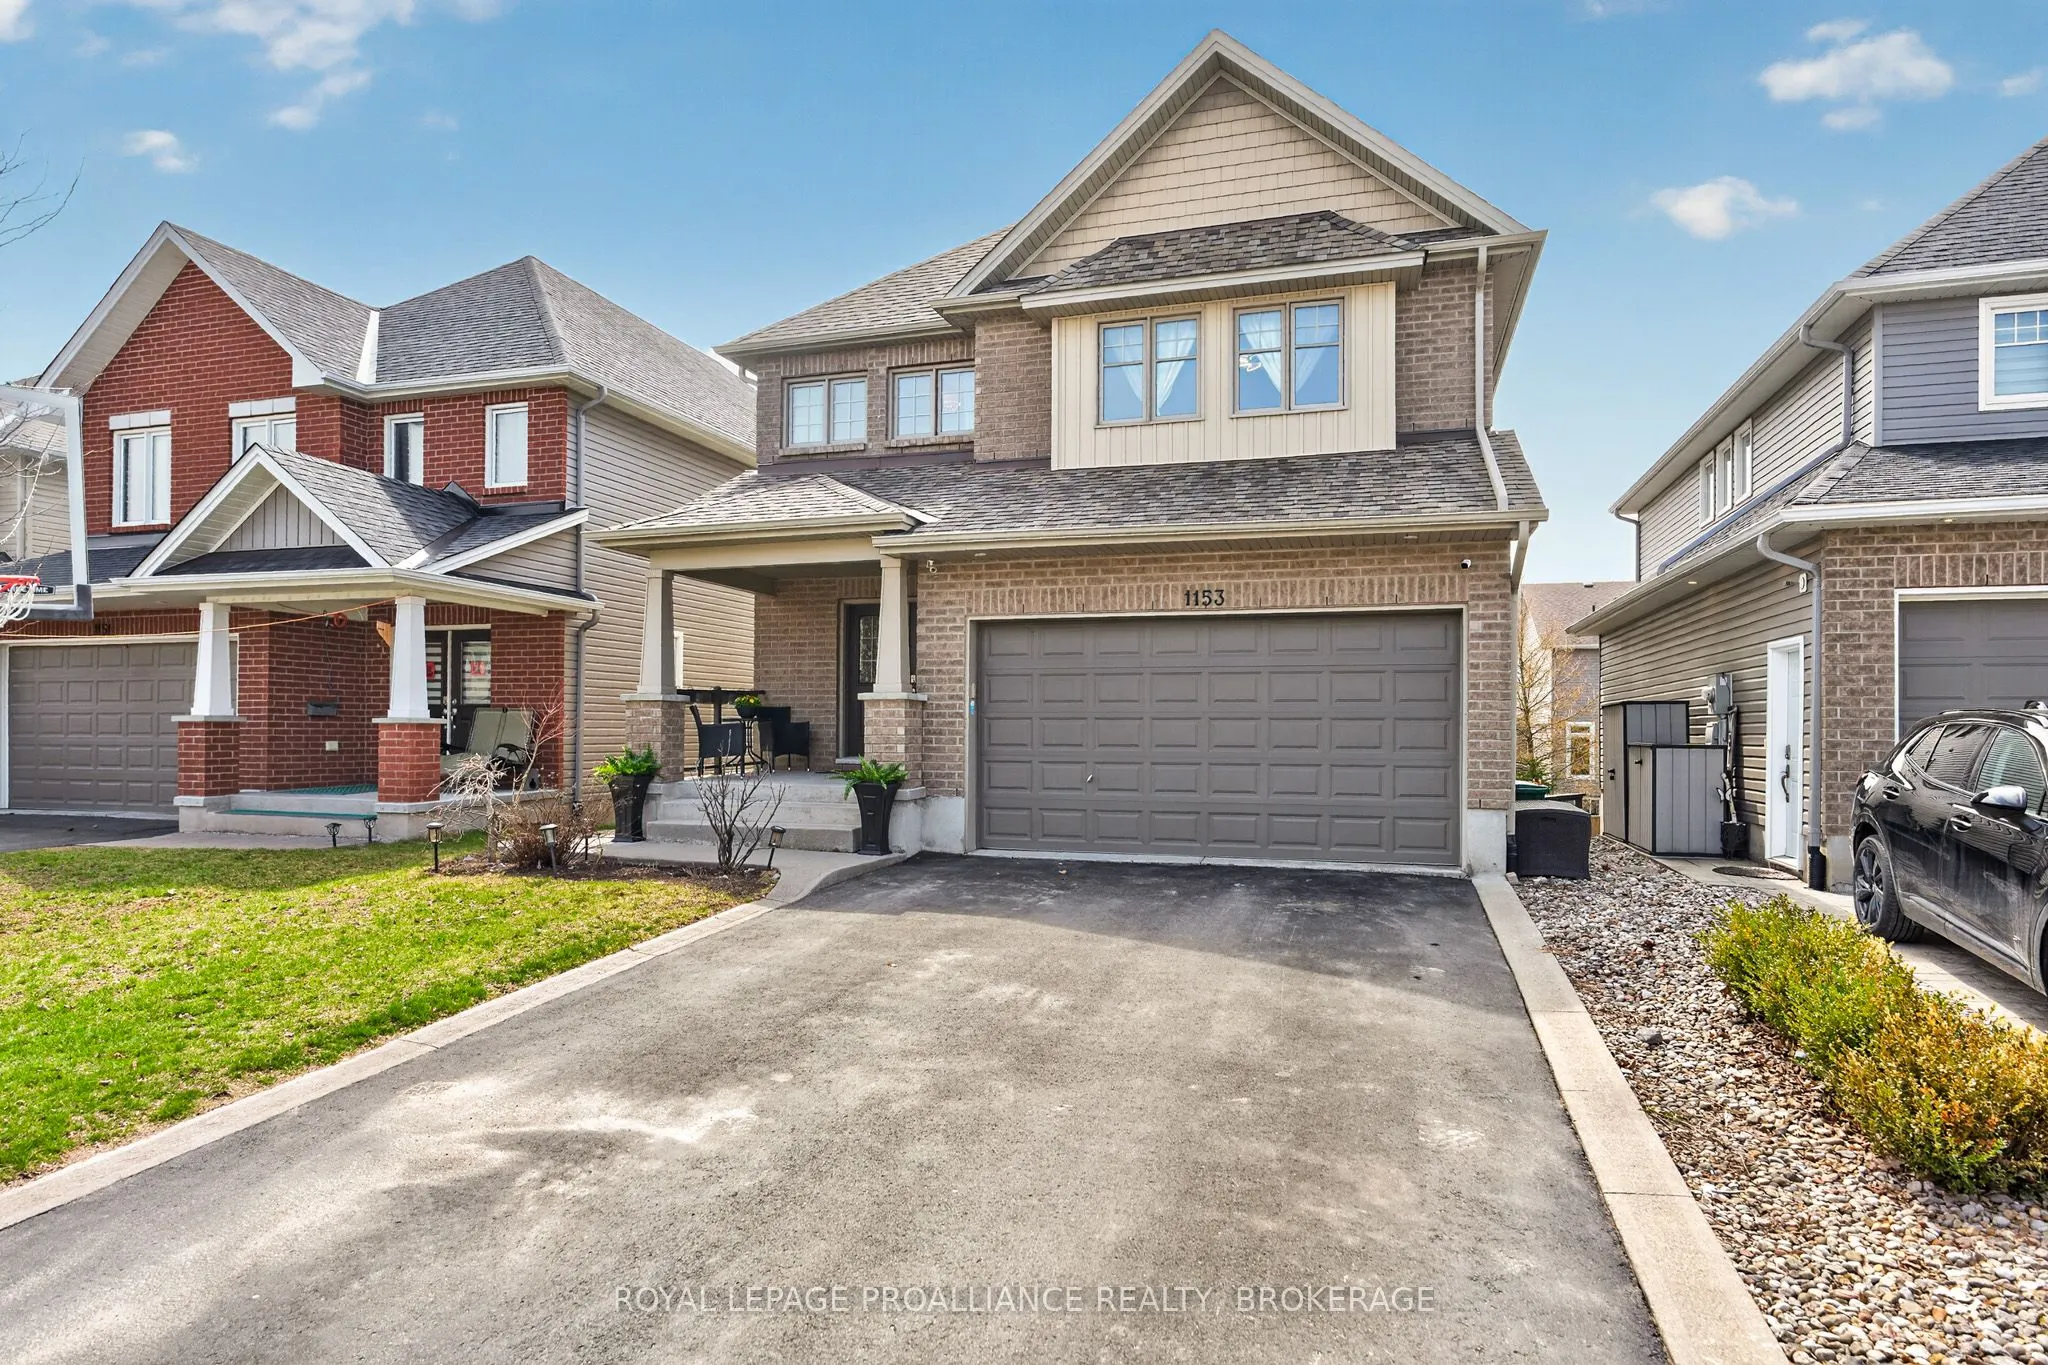
Sign In or Create a Free Account to see full details of this property
Key Facts
Key facts for 1153 Escala Crescent
Property Type
House, 2-Storey
Parking
Attached 2 garage, 4 parking
MLS #
X13855920
Size
2500-3000 sqft
Basement
Finished with Walk-Out,Separate Entrance
Listed on
2026-10-02
Lot size
38 x 104.99
Tax
$7,106.82 /yr
Days on Market
11
Approximate Age
-
Maintenance Fee
-
Description
Welcome home to 1153 Escala Drive! This beautifully finished, stylishly decorated executive home in sought-after Woodhaven, offering over 4,000 sqft of impressive living space designed for today's modern family. From the moment you step inside, the 9-foot ceilings, rich hardwood flooring, and abunda...nce of natural light set the tone. The open-concept main level is both functional and inviting, centered around a stunning kitchen with granite countertops, stainless steel appliances, and a large island-perfect for everyday living and entertaining. The space flows seamlessly into the bright great room with gas fireplace and dining area, with walkout to a private, south-facing rear yard. A main floor office provides the ideal work-from-home setup, while a formal dining area adds flexibility for hosting. Upstairs features additional home office space, four spacious bedrooms, highlighted by a generous primary suite with walk-in closet and ensuite-your own private retreat. The fully finished lower level adds incredible value with a self-contained in-law suite complete with its own kitchen, living area, bedroom, laundry and bathroom-ideal for extended family or income potential. Additional features include a well-designed mudroom/laundry area, quality finishes throughout, and a layout that balances comfort, style, and functionality. Located in one of Kingston's most desirable neighbourhoods, close to parks, schools, and everyday amenities-this is a home that checks all the boxes!
Full Property Details
Interior
Bedrooms
4
Bedrooms Plus
1
Total Bedrooms
5
Washrooms
4
Square Footage
2500-3000 sqft
Basement
Finished with Walk-Out,Separate Entrance
Heating Source
Gas
Heating Fuel
Forced Air
Air Conditioning
Central Air
Family Room
No
Kitchens
1
Total Kitchens
1
Fireplace Features
Yes
Bedrooms
4
Bedrooms Plus
1
Total Bedrooms
5
Washrooms
4
Square Footage
2500-3000 sqft
Basement
Finished with Walk-Out,Separate Entrance
Heating Source
Gas
Heating Fuel
Forced Air
Air Conditioning
Central Air
Family Room
No
Kitchens
1
Total Kitchens
1
Fireplace Features
Yes
Exterior
Depth
104.99
Front
38.35
Driveway
Private Double
Lot Size
38 x 104.99 ft
Pool
None
Parking Spaces
4
Total Parking Spaces
6.00
Parking Description
Attached
Garage Spaces
2
Zoning
R2-32
Depth
104.99
Front
38.35
Driveway
Private Double
Lot Size
38 x 104.99 ft
Pool
None
Parking Spaces
4
Total Parking Spaces
6.00
Parking Description
Attached
Garage Spaces
2
Zoning
R2-32
Building Description
Style
2-Storey
Home Type
House
Subtype
Detached
Property Orientation
South
Exterior Finish
Brick,Vinyl Siding
Sewers
Sewer
Water Supply
Municipal
Possession Date
11/5/2026
Style
2-Storey
Home Type
House
Subtype
Detached
Property Orientation
South
Exterior Finish
Brick,Vinyl Siding
Sewers
Sewer
Water Supply
Municipal
Possession Date
11/5/2026
Community
Community
City Northwest
Community
City Northwest
Taxes & Fees
Taxes
$7,106.82 /yr
Tax Year
2025
Occupancy
Owner
Taxes
$7,106.82 /yr
Tax Year
2025
Occupancy
Owner
Room Types
Bedroom
Hardwood Floor
Dimensions 15.26 x 11.58 feet
176.71 sqft
Bedroom 2
-
Dimensions 13.85 x 12.93 feet
179.08 sqft
Bedroom 3
-
Dimensions 13.09 x 12.93 feet
169.25 sqft
Bedroom 4
-
Dimensions 11.68 x 10.93 feet
127.66 sqft
Den
Hardwood Floor
Dimensions 12.5 x 10.66 feet
133.25 sqft
Dining Room
Hardwood Floor
Dimensions 15.85 x 23.82 feet
377.55 sqft
Kitchen
Ceramic Floor
Dimensions 12.99 x 13.25 feet
172.12 sqft
Laundry
Ceramic Floor
Dimensions 8.33 x 6.66 feet
55.48 sqft
Living Room
Hardwood Floor, Fireplace
Dimensions 15.85 x 14.67 feet
232.52 sqft
Living Room
Hardwood Floor
Dimensions 16.83 x 22.41 feet
377.16 sqft
Office
-
Dimensions 8.07 x 7.41 feet
59.8 sqft
Primary Bedroom
-
Dimensions 16.67 x 20.93 feet
348.9 sqft
Similar Properties(No results)
Mortgage Calculator
Calculate your estimated monthly mortgage payment
Price
$998,900
$
%
%
Total cost of mortgage
$0
Monthly payment
By clicking Save, we will calculate your estimated mortgage for all properties using the saved values (down payment percentage, interest rate, and amortization).
The accuracy and applicability of this calculator are not guaranteed.