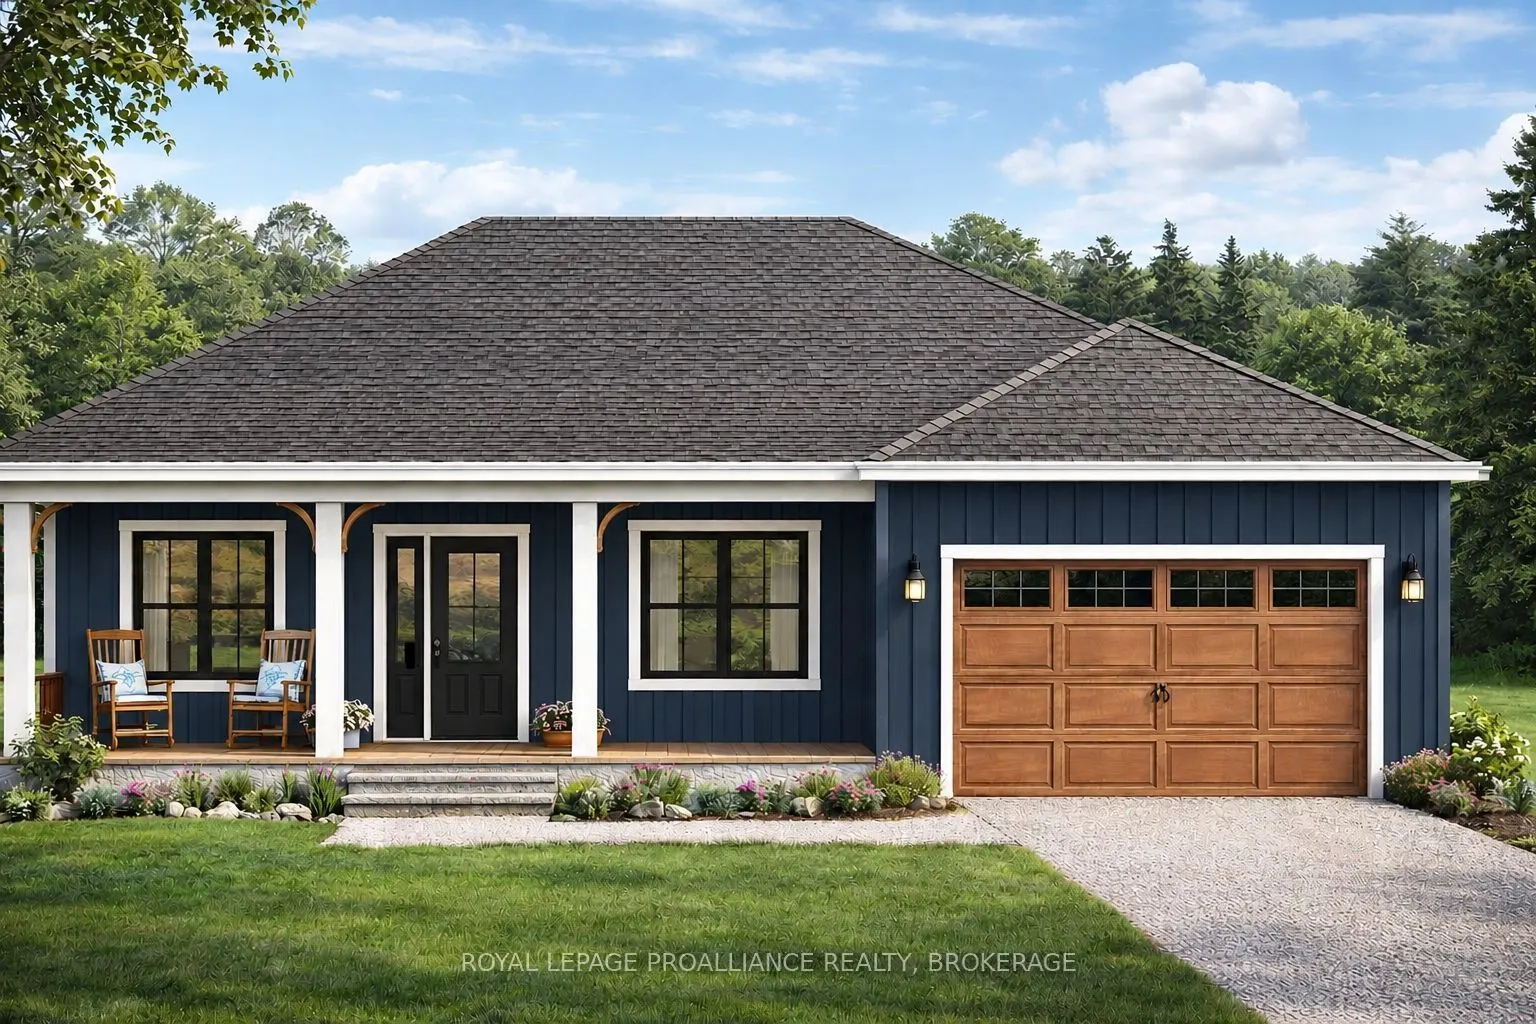
Sign In or Create a Free Account to see full details of this property
Key Facts
Key facts for LOT 15 Martin Drive
Property Type
House, Bungalow
Parking
Attached 1 garage, 3 parking
MLS #
X13865532
Size
700-1100 sqft
Basement
None
Listed on
2026-10-06
Lot size
225 x 210.0
Tax
$627.01 /yr
Days on Market
7
Approximate Age
New
Maintenance Fee
-
Description
Build new on this beautiful, fully treed lot in the peaceful countryside of Stone Mills! This proposed 2-bedroom, approximately 950 sq. ft. slab-on-grade bungalow by NorthPeak Builders offers comfortable single-level living with an efficient, open-concept layout and attached garage. The kitchen, din...ing and living areas flow together, while the primary bedroom and flexible second bedroom make great use of the space. Slab-on-grade construction eliminates the need for a basement and provides convenient, low-maintenance living. This is just one possible design for the property, with other home designs, layouts and customization options available to suit your needs and budget. The private, treed lot is located just north of Newburgh, approximately 12 minutes to Napanee and 25 minutes to Kingston, offering a quiet rural setting while keeping everyday amenities within easy reach. Hydro is available at the lot line, and several newer homes in the area add to this growing country community. The advertised price reflects the Ontario Enhanced New Housing Rebate for qualifying buyers. Eligibility requirements apply. A great opportunity to build new and customize a home that works for you.
Full Property Details
Interior
Bedrooms
2
Total Bedrooms
2
Washrooms
1
Square Footage
700-1100 sqft
Basement
None
Heating Source
Propane
Heating Fuel
Forced Air
Air Conditioning
Central Air
Family Room
No
Kitchens
1
Total Kitchens
1
Fireplace Features
No
Bedrooms
2
Total Bedrooms
2
Washrooms
1
Square Footage
700-1100 sqft
Basement
None
Heating Source
Propane
Heating Fuel
Forced Air
Air Conditioning
Central Air
Family Room
No
Kitchens
1
Total Kitchens
1
Fireplace Features
No
Exterior
Depth
210.0
Front
225.0
Acreage
.50-1.99
Driveway
Private
Lot Size
225 x 210.0 ft
Pool
None
Waterfront
None
Parking Spaces
3
Total Parking Spaces
4.00
Parking Description
Attached
Garage Spaces
1
Depth
210.0
Front
225.0
Acreage
.50-1.99
Driveway
Private
Lot Size
225 x 210.0 ft
Pool
None
Waterfront
None
Parking Spaces
3
Total Parking Spaces
4.00
Parking Description
Attached
Garage Spaces
1
Building Description
Style
Bungalow
Home Type
House
Subtype
Detached
Year Built
New
Property Orientation
North
Exterior Finish
Board & Batten
Sewers
Septic
Water Supply
Well
Possession Date
No Data
Style
Bungalow
Home Type
House
Subtype
Detached
Year Built
New
Property Orientation
North
Exterior Finish
Board & Batten
Sewers
Septic
Water Supply
Well
Possession Date
No Data
Community
Community
Stone Mills
Community
Stone Mills
Taxes & Fees
Taxes
$627.01 /yr
Tax Year
2025
Occupancy
Vacant
Taxes
$627.01 /yr
Tax Year
2025
Occupancy
Vacant
Room Types
Bathroom
-
Dimensions 5.51 x 11.81 feet
65.07 sqft
Bedroom 2
-
Dimensions 8.33 x 9.15 feet
76.22 sqft
Dining Room
-
Dimensions 9.91 x 11.25 feet
111.49 sqft
Kitchen
-
Dimensions 10.5 x 10.66 feet
111.93 sqft
Living Room
-
Dimensions 14.99 x 13.68 feet
205.06 sqft
Primary Bedroom
-
Dimensions 11.58 x 10.83 feet
125.41 sqft
Utility Room
-
Dimensions 7.41 x 7.41 feet
54.91 sqft
Similar Properties(No results)
Mortgage Calculator
Calculate your estimated monthly mortgage payment
Price
$542,900
$
%
%
Total cost of mortgage
$0
Monthly payment
By clicking Save, we will calculate your estimated mortgage for all properties using the saved values (down payment percentage, interest rate, and amortization).
The accuracy and applicability of this calculator are not guaranteed.