Sign In or Create a Free Account to see full details of this property
Key Facts
Key facts for 595 Craigen Road
Property Type
House, 2-Storey
Parking
None 0 garage, 4 parking
MLS #
X13868774
Size
2000-2500 sqft
Basement
Unfinished
Listed on
2026-10-06
Lot size
218 x 527.82
Tax
$1,500 /yr
Days on Market
7
Approximate Age
-
Maintenance Fee
-
Description
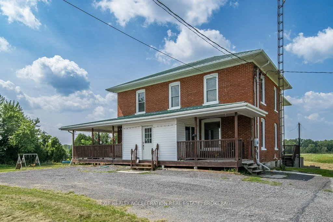
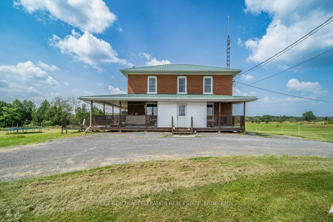
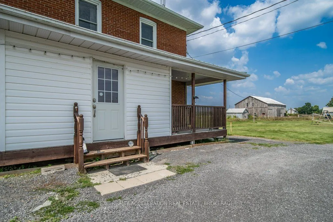
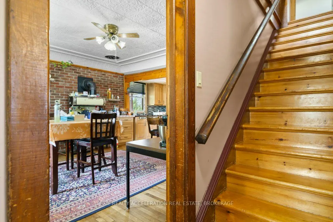
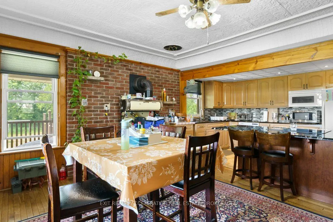
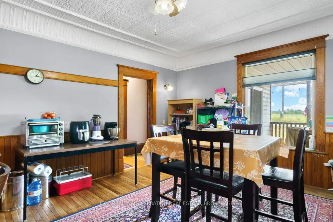
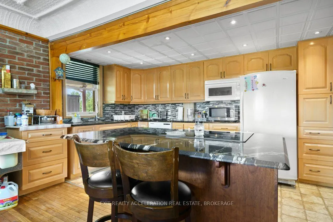
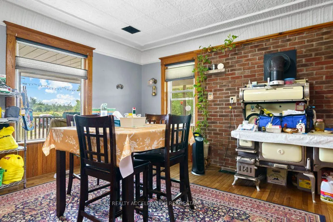
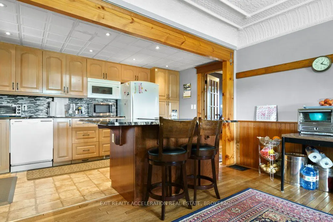
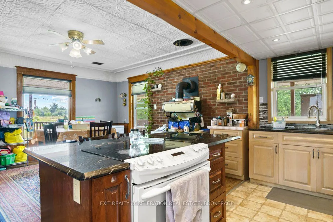
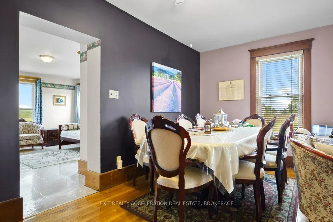
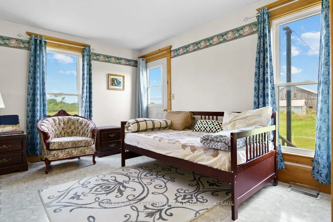
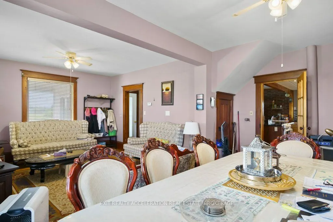
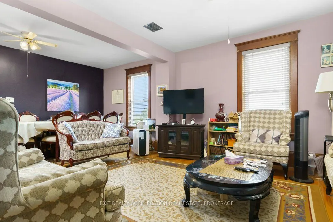
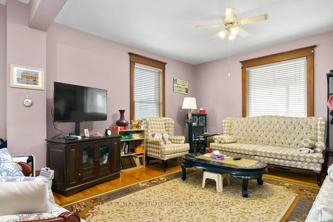
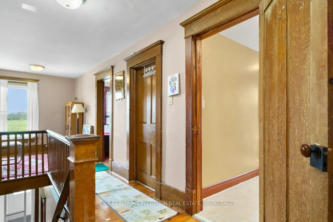
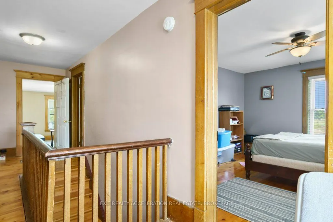
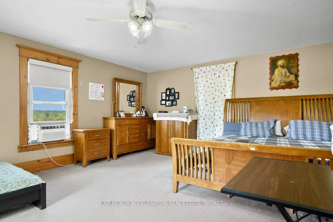
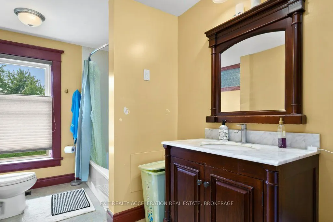
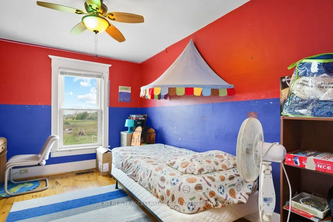
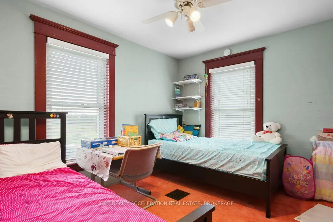
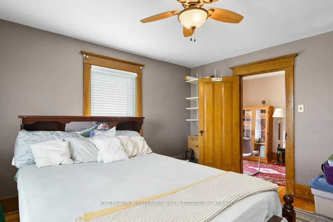
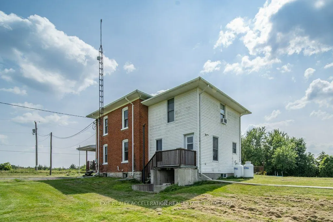
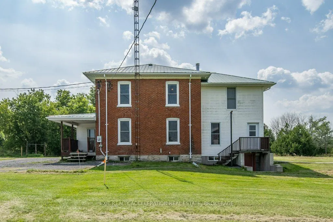
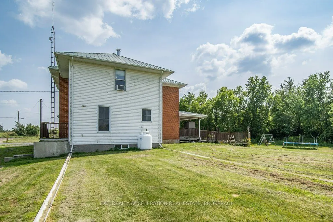
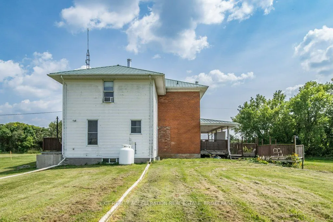
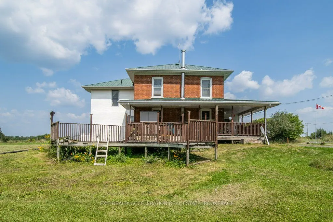
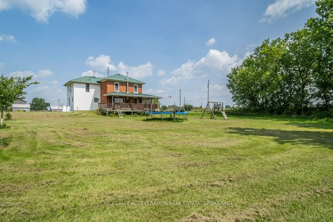
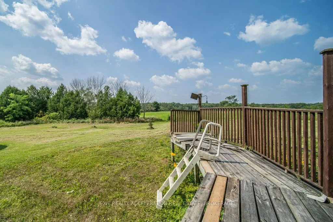
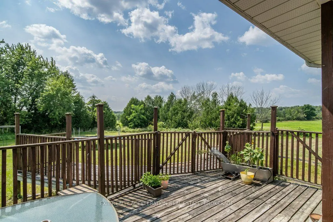
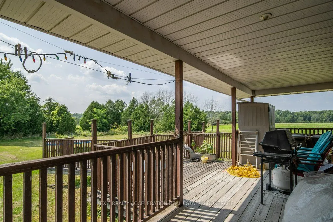
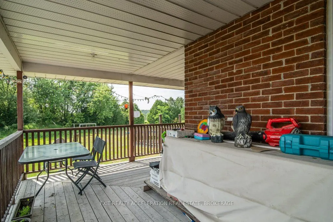
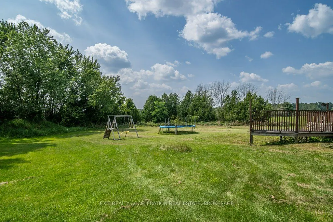
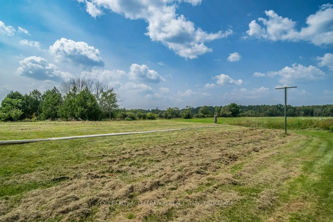
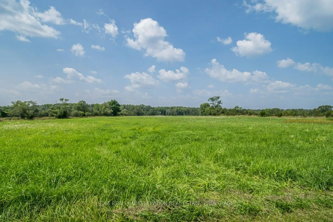
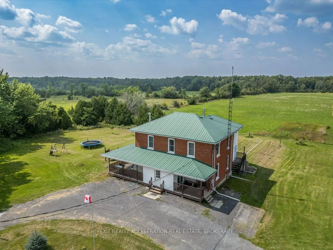
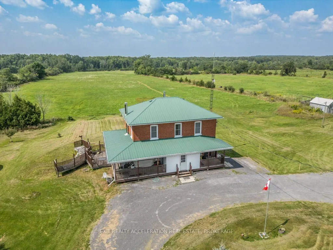
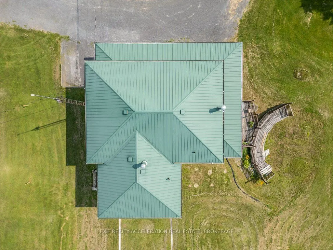
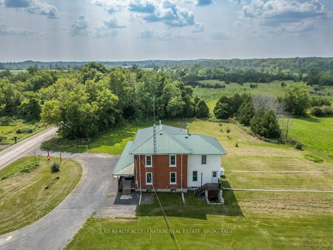
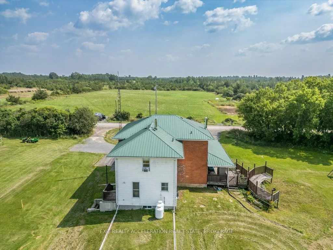
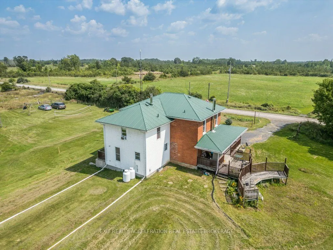
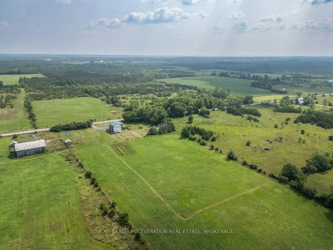
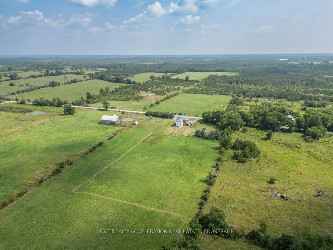
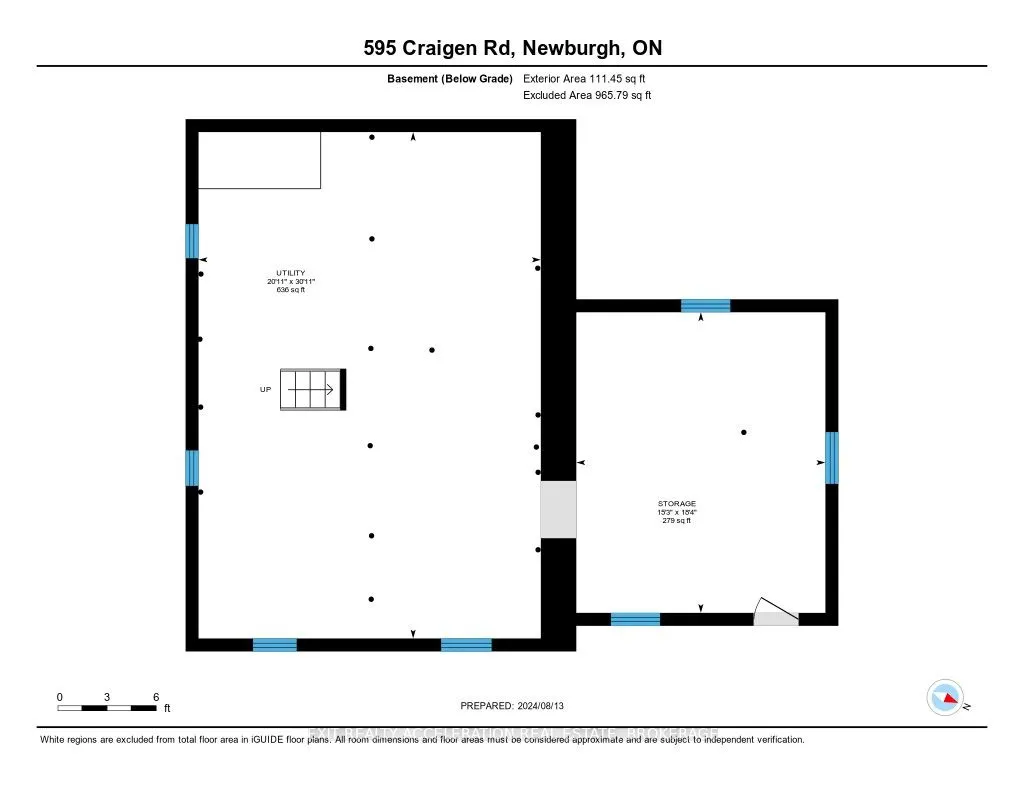
Discover the charm of rural living with this 5-bedroom, 2-bathroom home nestled in the peaceful countryside of Newburgh, Ontario. Sitting on a newly severed 2.7-acre parcel, this property offers plenty of room to breathe and enjoy the outdoors. The wrap-around porch invites you to take in the natura...l beauty of the surroundings, making it an ideal spot for quiet mornings or relaxing afternoons. Step inside to find original woodwork throughout, adding a touch of history and warmth to the home. The hardwood floors enhance the cozy atmosphere, giving each room a timeless appeal. The kitchen has been thoughtfully upgraded, blending modern convenience with rustic charm. A wood-burning cookstove adds character and practicality, perfect for those who appreciate a mix of the old and new. This home also features a walk-out basement with a durable concrete floor, offering endless possibilities for storage, a workshop, or future finishing. Roof was re-painted in 2023. Whether you're looking for a family home or a peaceful retreat, this property in Newburgh offers a blend of comfort, space, and rural charm.
Full Property Details
Interior
Bedrooms
5
Bedrooms Plus
0
Total Bedrooms
5
Washrooms
2
Square Footage
2000-2500 sqft
Basement
Unfinished
Heating Source
Propane
Heating Fuel
Forced Air
Air Conditioning
None
Family Room
Yes
Kitchens
1
Kitchens Plus
0
Total Kitchens
1
Fireplace Features
No
Bedrooms
5
Bedrooms Plus
0
Total Bedrooms
5
Washrooms
2
Square Footage
2000-2500 sqft
Basement
Unfinished
Heating Source
Propane
Heating Fuel
Forced Air
Air Conditioning
None
Family Room
Yes
Kitchens
1
Kitchens Plus
0
Total Kitchens
1
Fireplace Features
No
Exterior
Depth
527.82
Front
218.17
Acreage
2-4.99
Driveway
Private,Other
Lot Size
218 x 527.82 ft
Pool
None
Waterfront
None
Parking Spaces
4
Total Parking Spaces
4.00
Parking Description
None
Garage Spaces
0
Zoning
RU
Depth
527.82
Front
218.17
Acreage
2-4.99
Driveway
Private,Other
Lot Size
218 x 527.82 ft
Pool
None
Waterfront
None
Parking Spaces
4
Total Parking Spaces
4.00
Parking Description
None
Garage Spaces
0
Zoning
RU
Building Description
Style
2-Storey
Home Type
House
Subtype
Detached
Property Orientation
South
Exterior Finish
Brick
Sewers
Septic
Water Supply
Well
Possession Date
No Data
Style
2-Storey
Home Type
House
Subtype
Detached
Property Orientation
South
Exterior Finish
Brick
Sewers
Septic
Water Supply
Well
Possession Date
No Data
Community
Community
Stone Mills
Community
Stone Mills
Taxes & Fees
Taxes
$1,500 /yr
Tax Year
2025
Occupancy
Owner
Taxes
$1,500 /yr
Tax Year
2025
Occupancy
Owner
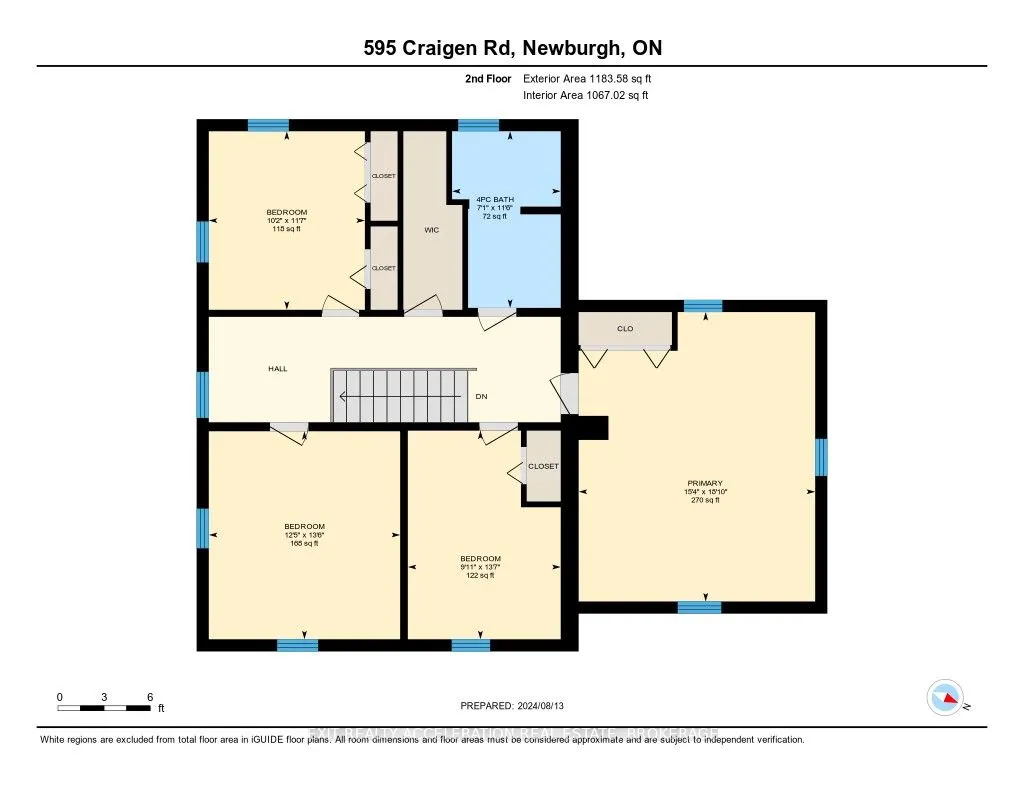
Room Types
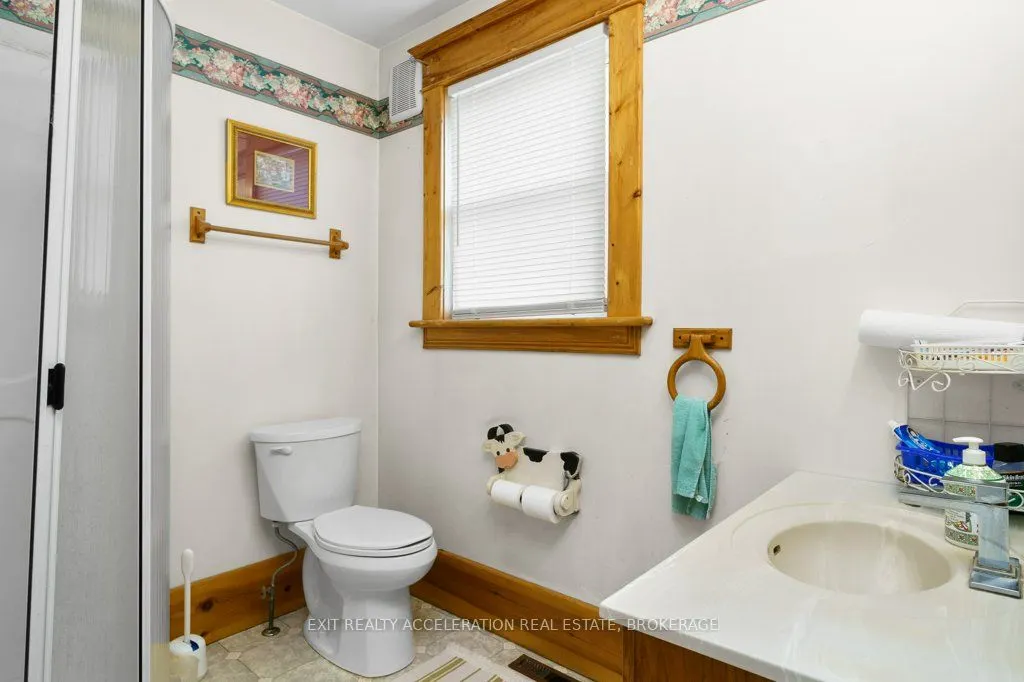
Bathroom
4 Pc Bath
Dimensions 11.52 x 7.09 feet
81.68 sqft
Bathroom
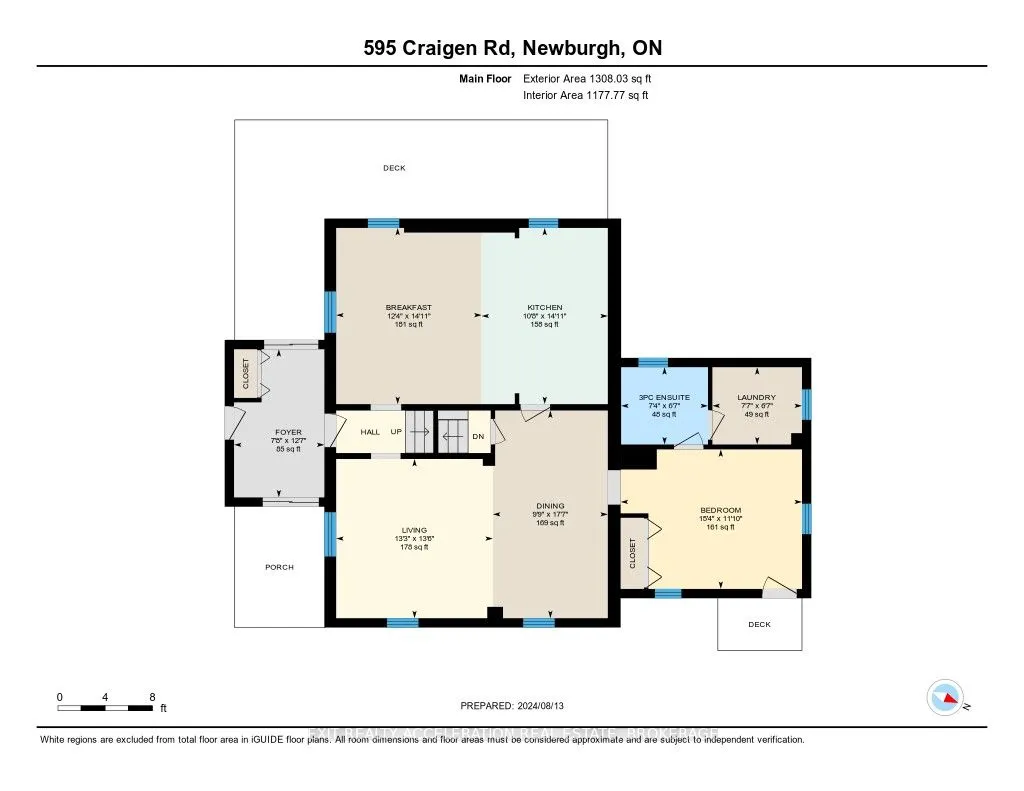
3 Pc Ensuite
Dimensions 6.53 x 7.35 feet
48 sqft
Bedroom
-
Dimensions 11.58 x 10.17 feet
117.77 sqft
Bedroom
-
Dimensions 11.84 x 15.32 feet
181.39 sqft
Bedroom
-
Dimensions 13.48 x 12.4 feet
167.15 sqft
Bedroom
-
Dimensions 13.58 x 9.91 feet
134.58 sqft
Bedroom
-
Dimensions 18.83 x 15.32 feet
288.48 sqft
Breakfast
-
Dimensions 14.93 x 12.34 feet
184.24 sqft
Dining Room
-
Dimensions 17.59 x 9.74 feet
171.33 sqft
Kitchen
-
Dimensions 14.93 x 10.66 feet
159.15 sqft
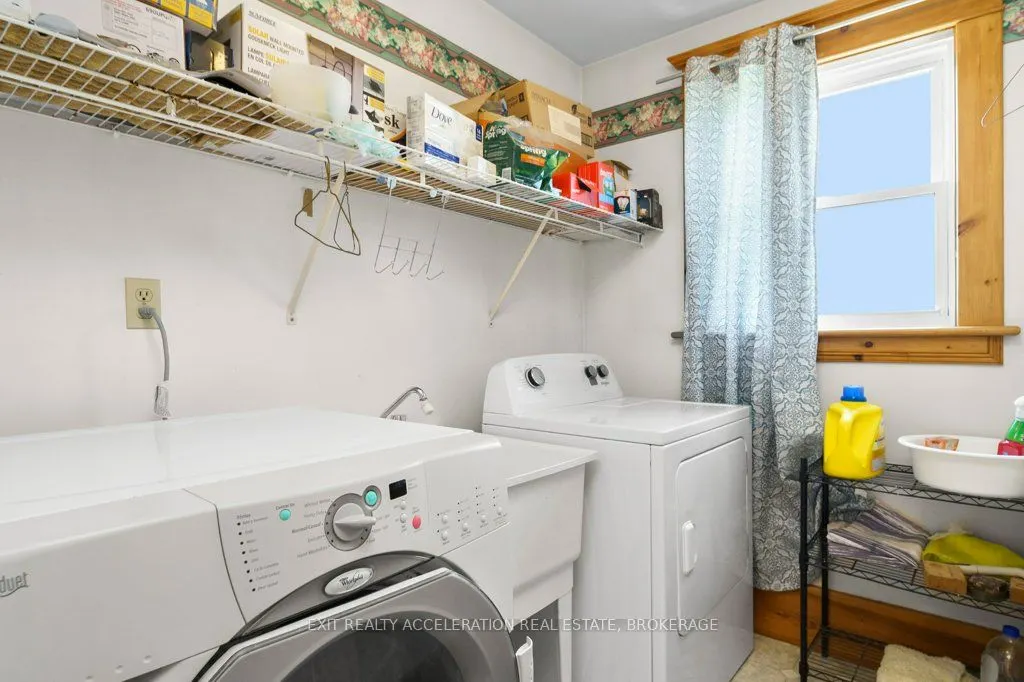
Laundry
-
Dimensions 6.59 x 7.58 feet
49.95 sqft
Living Room
-
Dimensions 13.48 x 13.25 feet
178.61 sqft
Similar Properties(No results)
Mortgage Calculator
Calculate your estimated monthly mortgage payment
Price
$579,000
$
%
%
Total cost of mortgage
$0
Monthly payment
By clicking Save, we will calculate your estimated mortgage for all properties using the saved values (down payment percentage, interest rate, and amortization).
The accuracy and applicability of this calculator are not guaranteed.