Sign In or Create a Free Account to see full details of this property
Key Facts
Key facts for 1640 Mary Street
Property Type
House, Bungalow
Parking
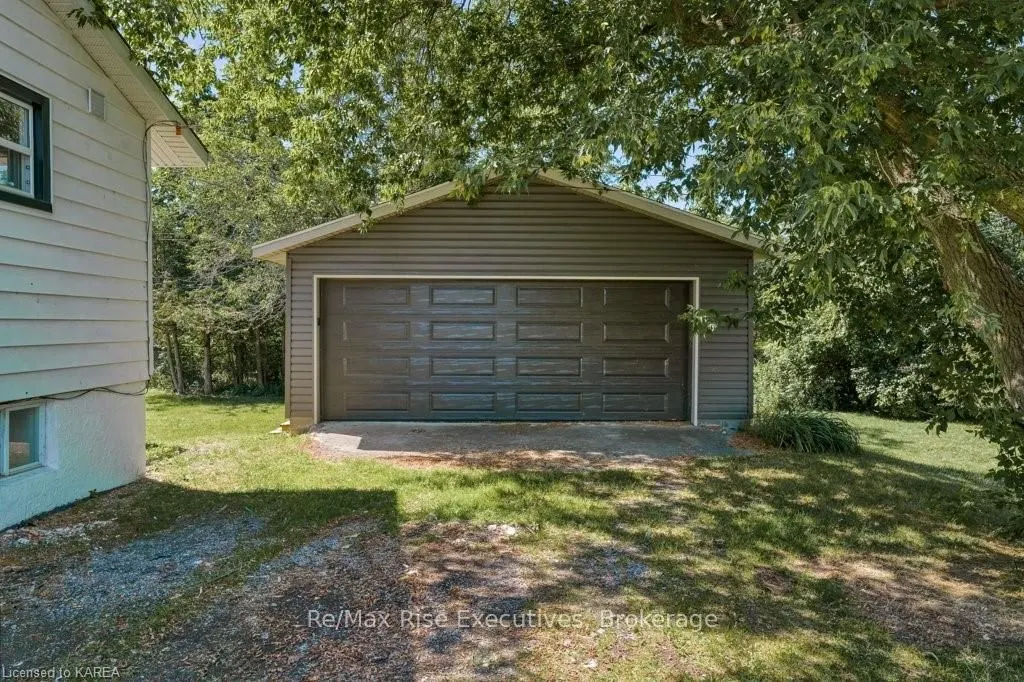
Detached 2 garage, 2 parking
MLS #
X13875164
Size
700-1100 sqft
Basement
Separate Entrance,Full,Finished
Listed on
2026-10-08
Lot size
81 x 123.35
Tax
$3,204.51 /yr
Days on Market
5
Approximate Age
-
Maintenance Fee
-
Description
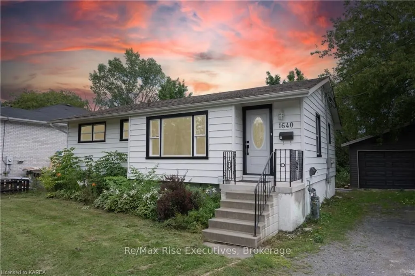
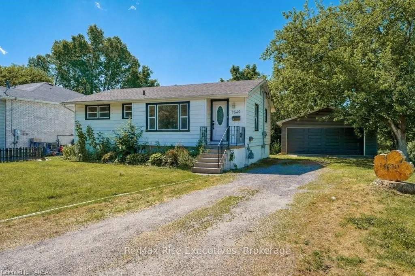
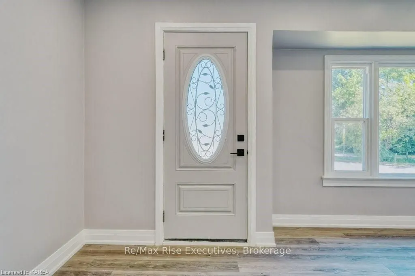
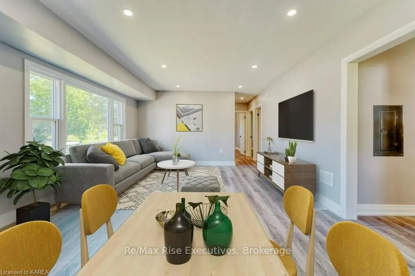
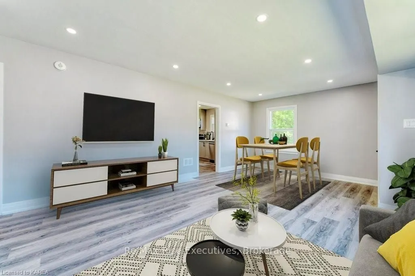
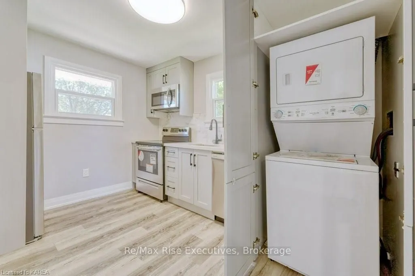
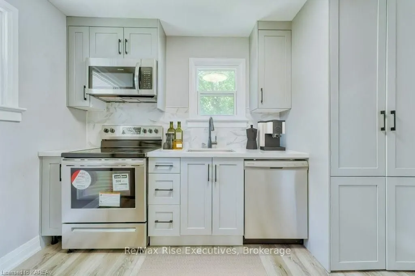
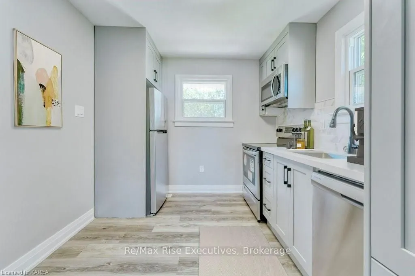
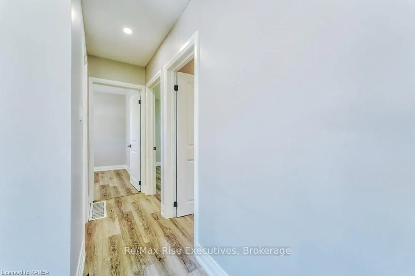
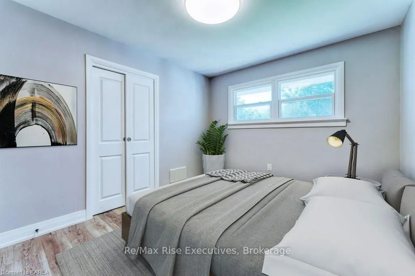
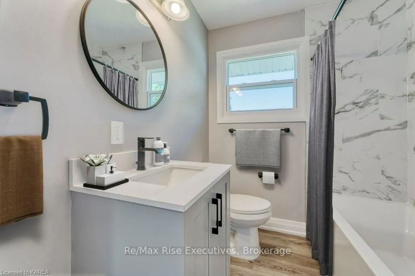
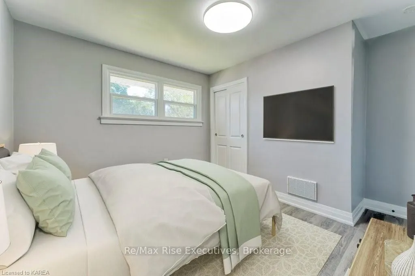
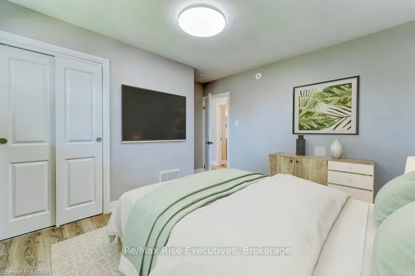
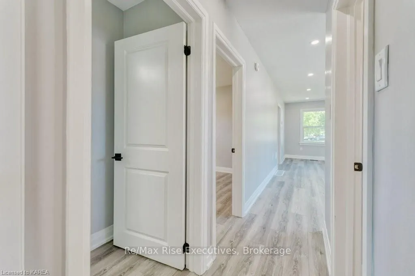
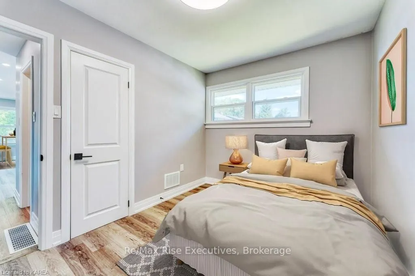
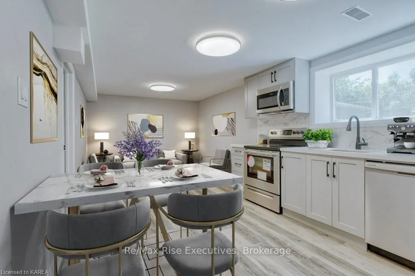
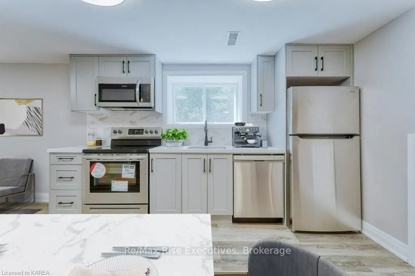
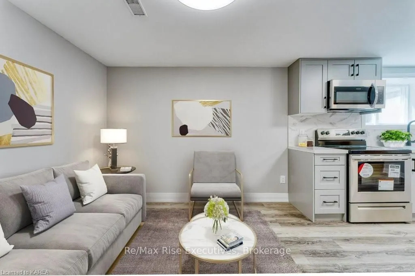
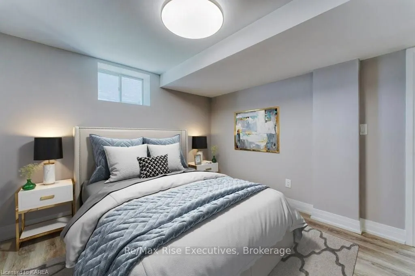
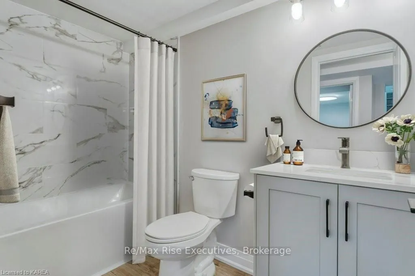
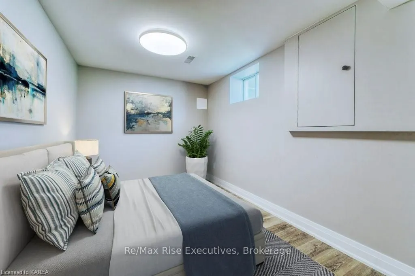
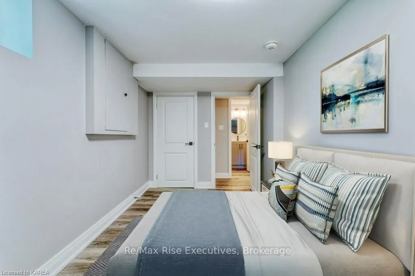
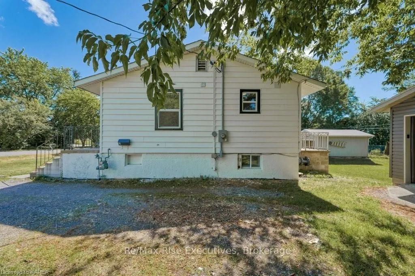
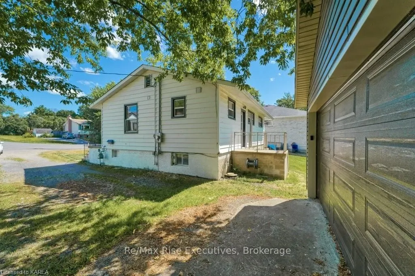
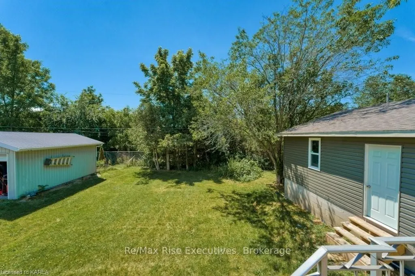
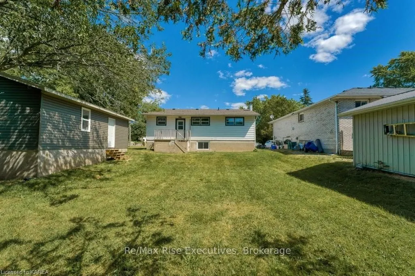
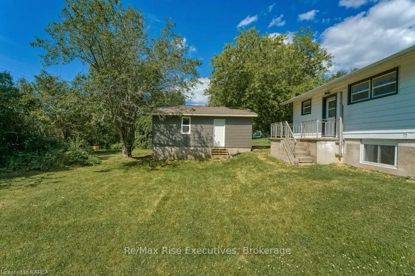
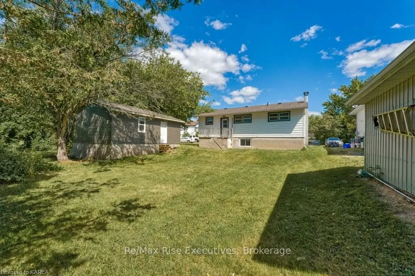
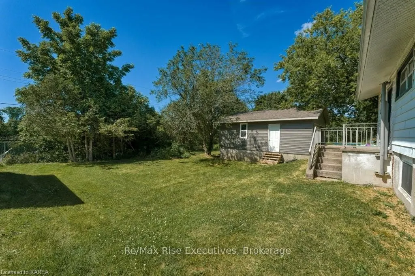
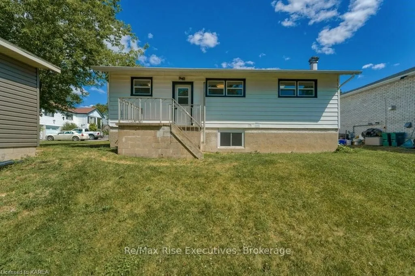
Set on an approximately 81 x 120 ft. lot in Kingston's established West End, this legal duplex combines tastefully finished interiors with extensive updates completed less than five years ago. The main-level unit features three bedrooms and one bathroom, while the lower-level unit offers two bedroom...s and one bathroom. Both units were thoughtfully renovated with updated finishes throughout, creating inviting living spaces. The renovations also included complete electrical and plumbing updates, extending beyond the cosmetic improvements. Consistently maintained and carefully cared for, the property also features air conditioning, a large detached garage and a generous yard. This duplex deserves a closer look from buyers building or expanding their investment portfolio, as well as those looking to live in one unit while earning rental income from the other. View the brochure for full property details and financial information. New pre-listing home inspection report is available upon request.
Full Property Details
Interior
Bedrooms
3
Bedrooms Plus
2
Total Bedrooms
5
Washrooms
2
Square Footage
700-1100 sqft
Basement
Separate Entrance,Full,Finished
Heating Source
Gas
Heating Fuel
Forced Air
Air Conditioning
Central Air
Family Room
No
Kitchens
1
Kitchens Plus
1
Total Kitchens
2
Fireplace Features
No
Bedrooms
3
Bedrooms Plus
2
Total Bedrooms
5
Washrooms
2
Square Footage
700-1100 sqft
Basement
Separate Entrance,Full,Finished
Heating Source
Gas
Heating Fuel
Forced Air
Air Conditioning
Central Air
Family Room
No
Kitchens
1
Kitchens Plus
1
Total Kitchens
2
Fireplace Features
No
Exterior
Depth
123.35
Front
81.26
Acreage
< .50
Driveway
Private
Lot Size
81 x 123.35 ft
Pool
None
Waterfront
None
Parking Spaces
2
Total Parking Spaces
4.00
Parking Description
Detached
Garage Spaces
2
Depth
123.35
Front
81.26
Acreage
< .50
Driveway
Private
Lot Size
81 x 123.35 ft
Pool
None
Waterfront
None
Parking Spaces
2
Total Parking Spaces
4.00
Parking Description
Detached
Garage Spaces
2
Building Description
Style
Bungalow
Home Type
House
Subtype
Detached
Property Orientation
North
Exterior Finish
Vinyl Siding
Sewers
Sewer
Water Supply
Municipal
Possession Date
10/30/2026
Style
Bungalow
Home Type
House
Subtype
Detached
Property Orientation
North
Exterior Finish
Vinyl Siding
Sewers
Sewer
Water Supply
Municipal
Possession Date
10/30/2026
Community
Community
South of Taylor-Kidd Blvd
Community
South of Taylor-Kidd Blvd
Taxes & Fees
Taxes
$3,204.51 /yr
Tax Year
2026
Occupancy
Tenant
Taxes
$3,204.51 /yr
Tax Year
2026
Occupancy
Tenant
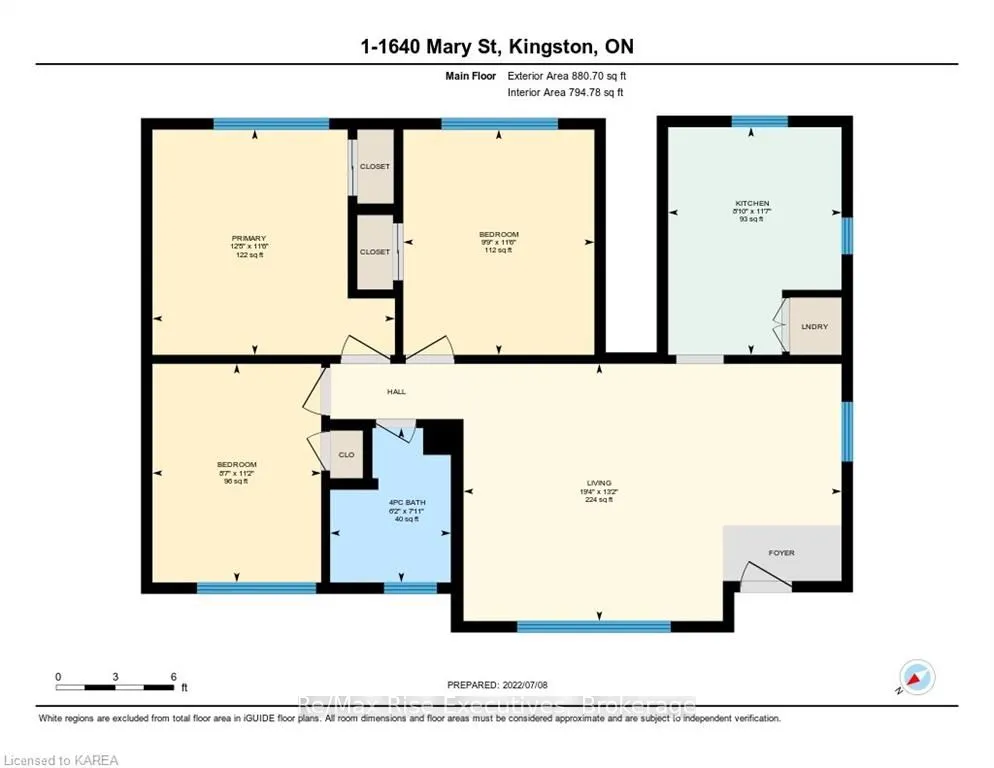
Room Types
Bedroom
-
Dimensions 11.15 x 10.76 feet
119.97 sqft
Bedroom
-
Dimensions 11.52 x 9.74 feet
112.2 sqft
Bedroom
-
Dimensions 12.93 x 8.17 feet
105.64 sqft
Bedroom
-
Dimensions 6.76 x 10.33 feet
69.83 sqft
Kitchen
-
Dimensions 10.33 x 12.99 feet
134.19 sqft
Kitchen
-
Dimensions 11.58 x 8.83 feet
102.25 sqft
Living Room
-
Dimensions 10.33 x 21.59 feet
223.02 sqft
Living Room
-
Dimensions 13.16 x 19.26 feet
253.46 sqft
Primary Bedroom
-
Dimensions 11.58 x 12.24 feet
141.74 sqft
Similar Properties(No results)
Mortgage Calculator
Calculate your estimated monthly mortgage payment
Price
$599,900
$
%
%
Total cost of mortgage
$0
Monthly payment
By clicking Save, we will calculate your estimated mortgage for all properties using the saved values (down payment percentage, interest rate, and amortization).
The accuracy and applicability of this calculator are not guaranteed.