Sign In or Create a Free Account to see full details of this property
Key Facts
Key facts for 19 Scott Street
Property Type
House, Bungalow
Parking
Detached 1 garage, 2 parking
MLS #
X13875430
Size
1100-1500 sqft
Basement
Finished
Listed on
2026-10-08
Lot size
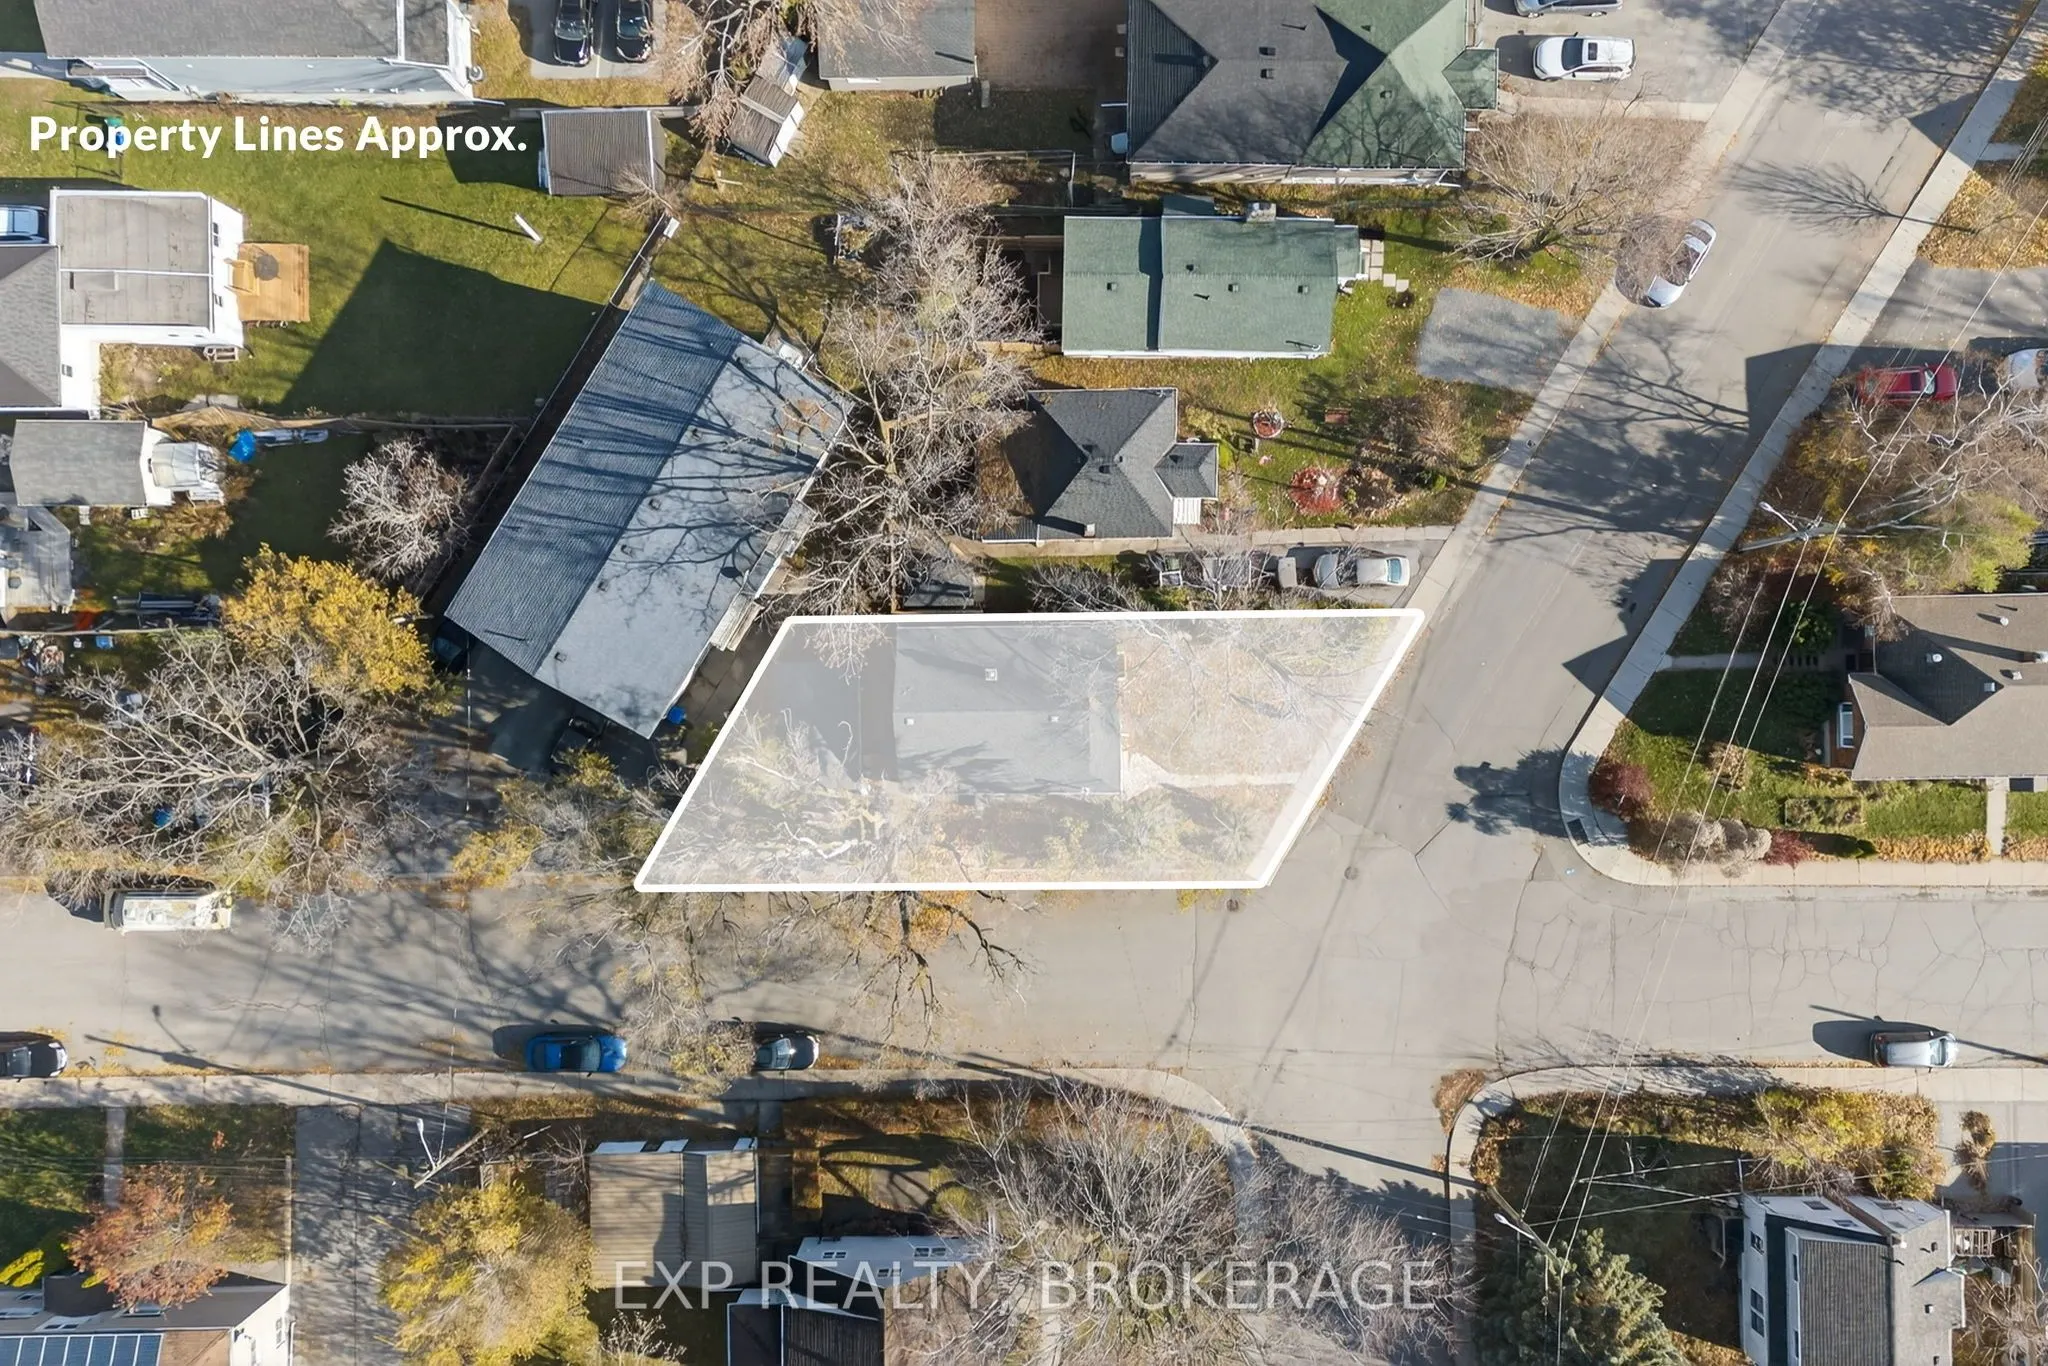
40 x 67.75
Tax
$4,206.24 /yr
Days on Market
5
Approximate Age
51-99
Maintenance Fee
-
Description
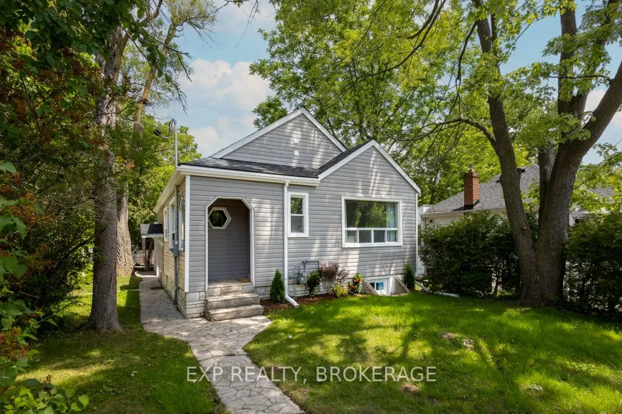
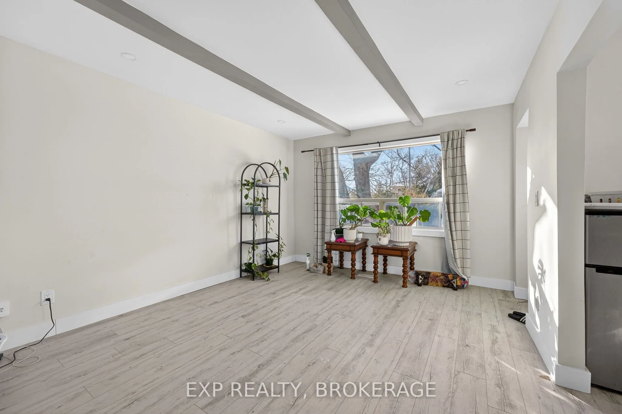
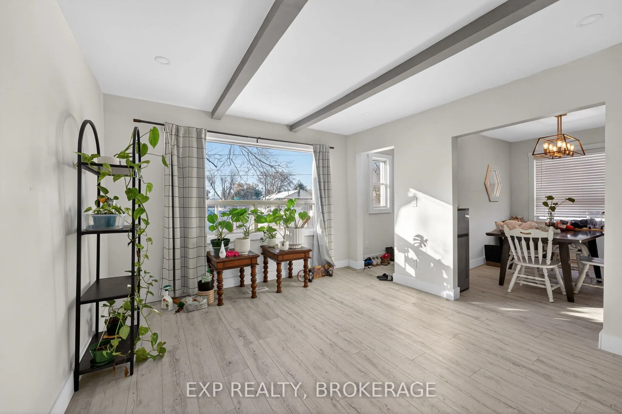
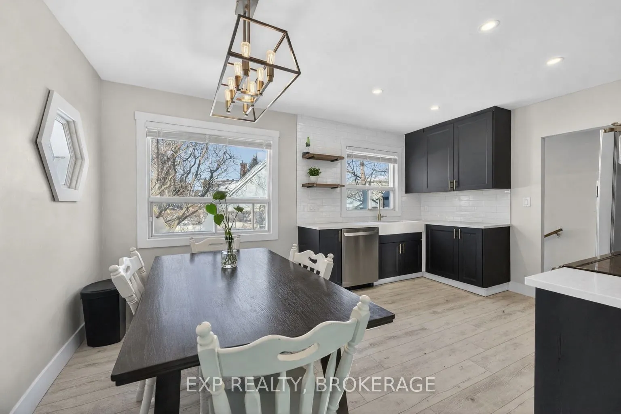
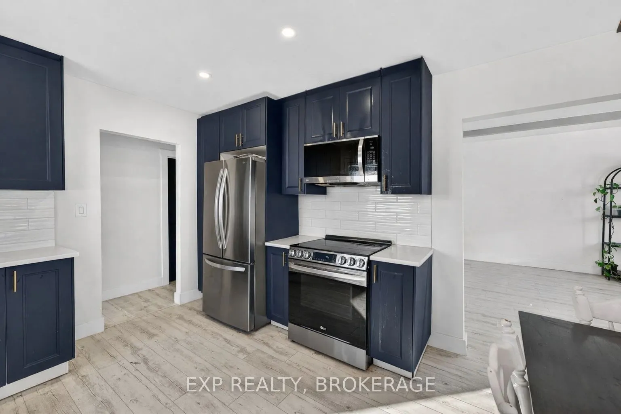
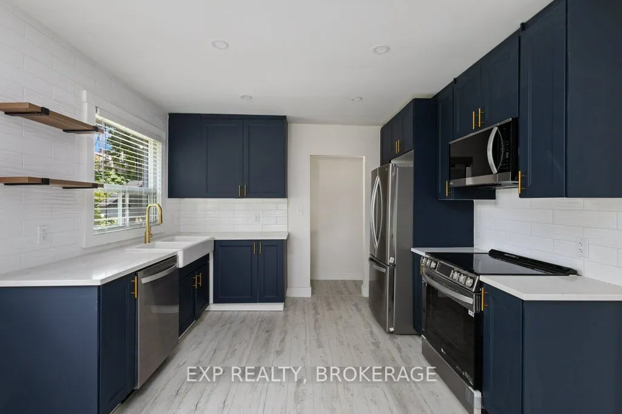
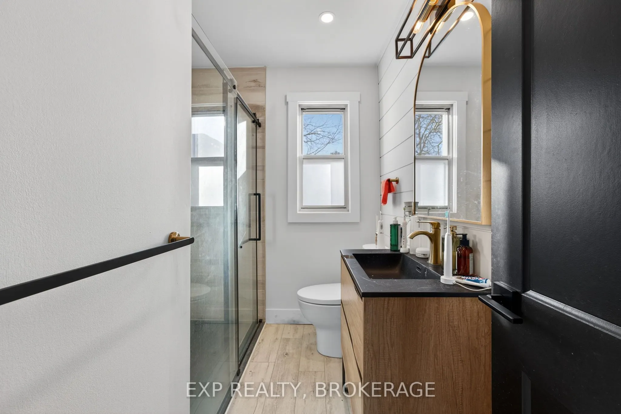
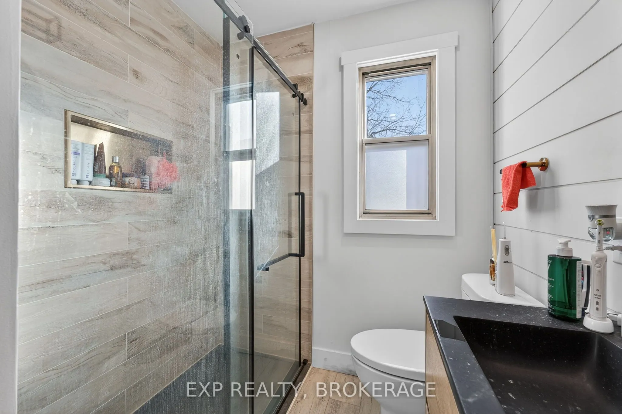
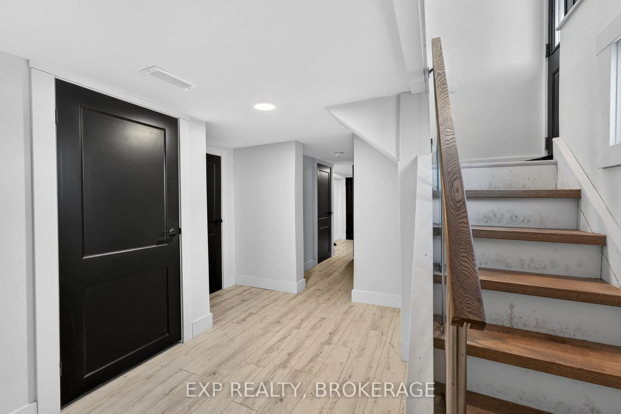
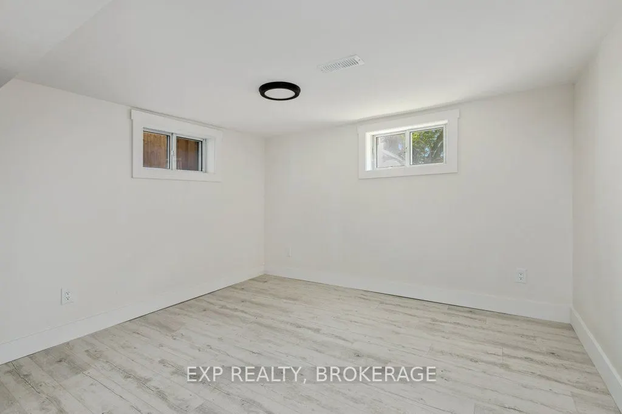
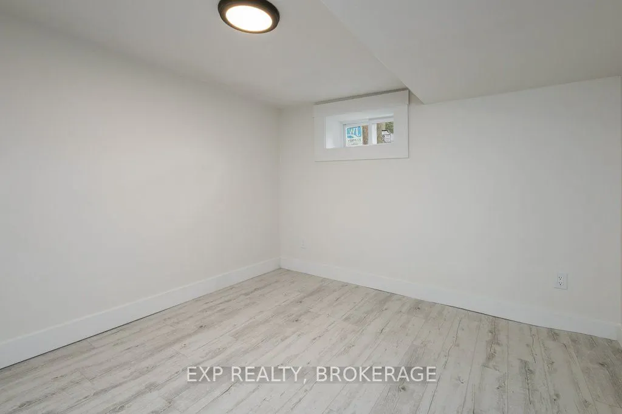
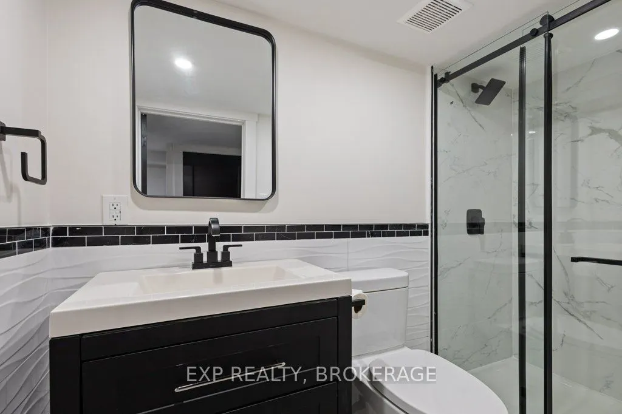
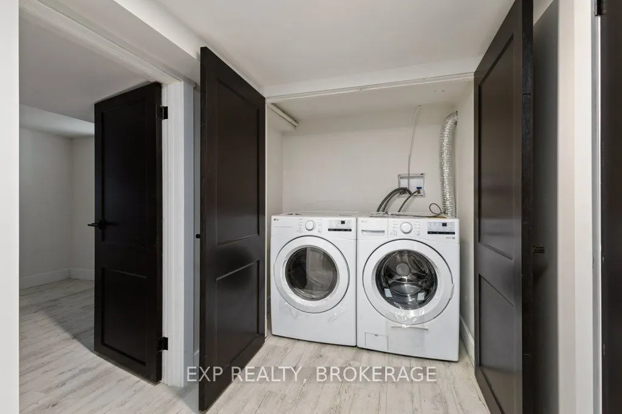
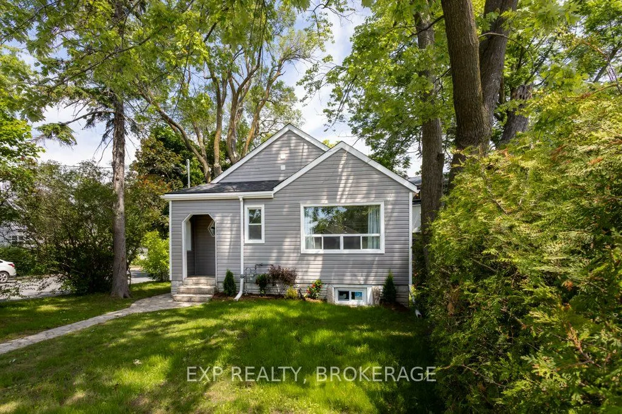
Minutes from Queen's University, this fully renovated home offers the perfect blend of comfort and convenience. Featuring 2+2 bedrooms, 2 full bathrooms, and a detached garage, the property is centrally located with easy access to downtown Kingston and Highway 401.The main floor features a bright, s...pacious living area (with potential to convert to a fifth bedroom) and a beautifully updated kitchen with timeless finishes including dark shaker cabinetry, white subway tile backsplash, stainless steel appliances, and modern lighting. Two bedrooms and a stylish full bathroom with walk-in shower complete the main level.The fully finished lower level offers two additional bedrooms and a second full bathroom, providing excellent flexibility for family living, guests, or student accommodations.An outstanding opportunity in one of Kingston's most desirable and well-connected neighbourhoods.
Full Property Details
Interior
Bedrooms
2
Bedrooms Plus
2
Total Bedrooms
4
Washrooms
2
Square Footage
1100-1500 sqft
Basement
Finished
Heating Source
Gas
Heating Fuel
Forced Air
Air Conditioning
Central Air
Family Room
No
Kitchens
1
Total Kitchens
1
Fireplace Features
No
Bedrooms
2
Bedrooms Plus
2
Total Bedrooms
4
Washrooms
2
Square Footage
1100-1500 sqft
Basement
Finished
Heating Source
Gas
Heating Fuel
Forced Air
Air Conditioning
Central Air
Family Room
No
Kitchens
1
Total Kitchens
1
Fireplace Features
No
Exterior
Depth
67.75
Front
40.0
Acreage
< .50
Lot Size
40 x 67.75 ft
Pool
None
Parking Spaces
2
Total Parking Spaces
3.00
Parking Description
Detached
Garage Spaces
1
Depth
67.75
Front
40.0
Acreage
< .50
Lot Size
40 x 67.75 ft
Pool
None
Parking Spaces
2
Total Parking Spaces
3.00
Parking Description
Detached
Garage Spaces
1
Building Description
Style
Bungalow
Home Type
House
Subtype
Detached
Year Built
51-99
Property Orientation
North
Exterior Finish
Vinyl Siding
Sewers
Sewer
Water Supply
Municipal
Possession Date
No Data
Style
Bungalow
Home Type
House
Subtype
Detached
Year Built
51-99
Property Orientation
North
Exterior Finish
Vinyl Siding
Sewers
Sewer
Water Supply
Municipal
Possession Date
No Data
Community
Community
Central City East
Community
Central City East
Taxes & Fees
Taxes
$4,206.24 /yr
Tax Year
2026
Occupancy
Tenant
Taxes
$4,206.24 /yr
Tax Year
2026
Occupancy
Tenant
Room Types
Bathroom
3 Pc Bath
Dimensions 8.04 x 6.07 feet
48.8 sqft
Bathroom
3 Pc Bath
Dimensions 8.23 x 3.87 feet
31.85 sqft
Bedroom
-
Dimensions 10.6 x 9.88 feet
104.73 sqft
Bedroom
-
Dimensions 10.76 x 10.43 feet
112.23 sqft
Bedroom
-
Dimensions 11.42 x 10.63 feet
121.39 sqft
Bedroom 2
-
Dimensions 13.88 x 12.47 feet
173.08 sqft
Dining Room
-
Dimensions 11.29 x 6.89 feet
77.79 sqft
Kitchen
-
Dimensions 11.32 x 8.6 feet
97.35 sqft
Living Room
-
Dimensions 13.88 x 11.75 feet
163.09 sqft
Other
-
Dimensions 10.17 x 4.49 feet
45.66 sqft
Utility Room
-
Dimensions 13.06 x 7.09 feet
92.6 sqft
Similar Properties(No results)
Mortgage Calculator
Calculate your estimated monthly mortgage payment
Price
$629,900
$
%
%
Total cost of mortgage
$0
Monthly payment
By clicking Save, we will calculate your estimated mortgage for all properties using the saved values (down payment percentage, interest rate, and amortization).
The accuracy and applicability of this calculator are not guaranteed.