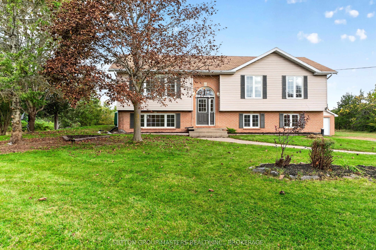
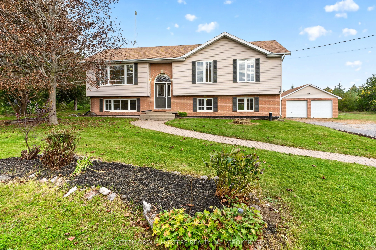
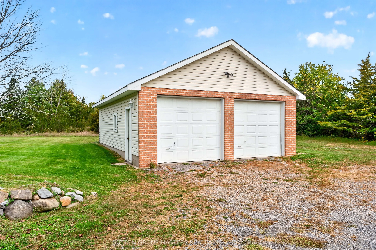
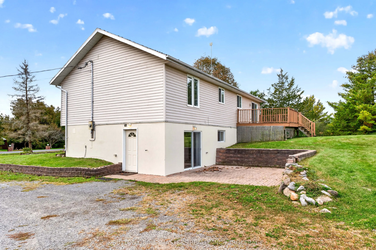
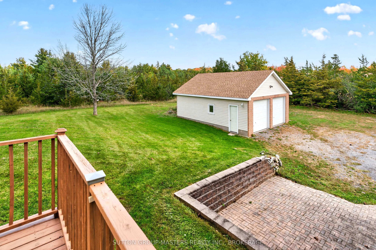
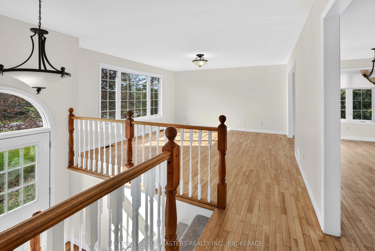
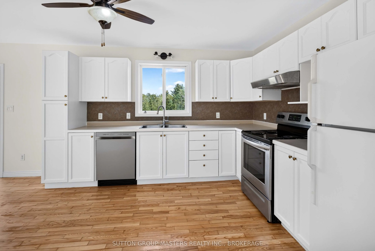
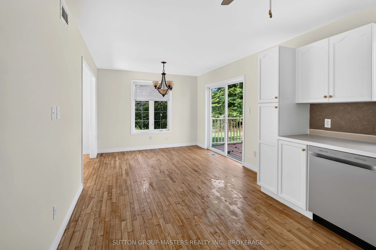
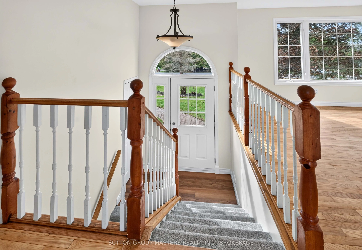
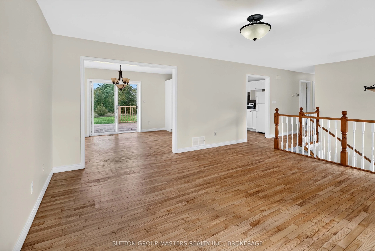
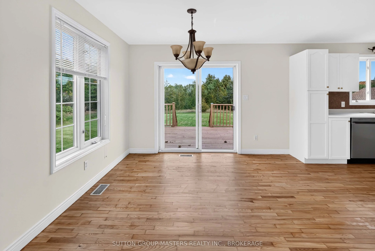
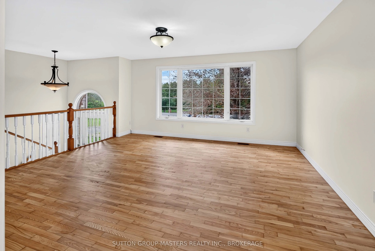
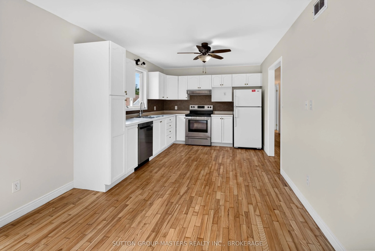
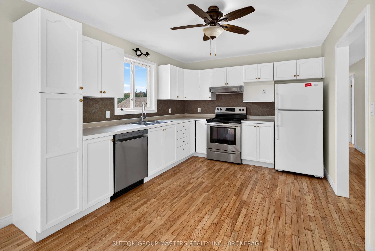
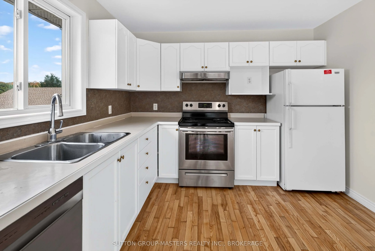
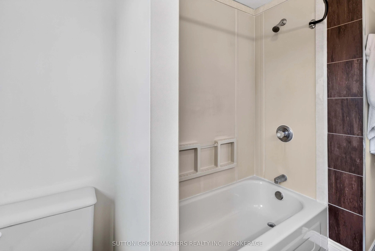
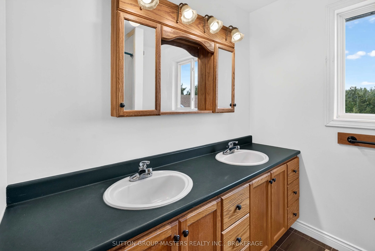
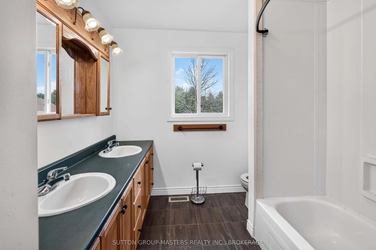
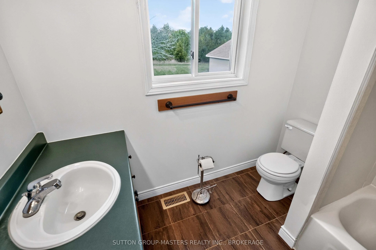
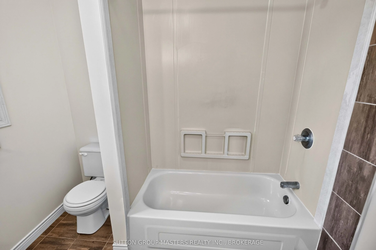
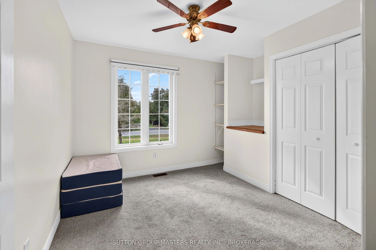
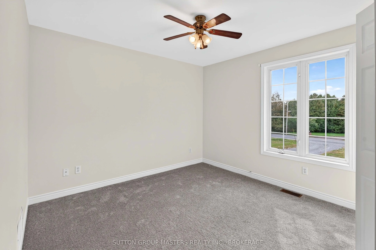
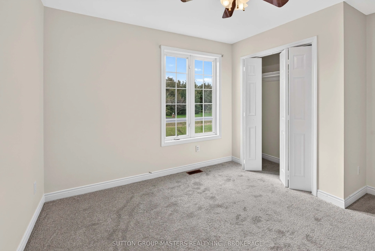
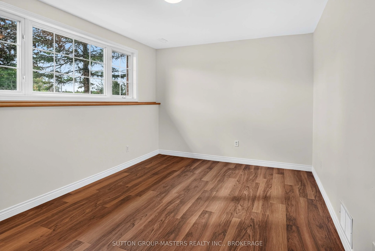
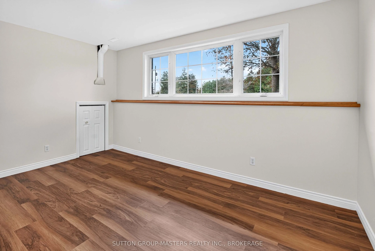
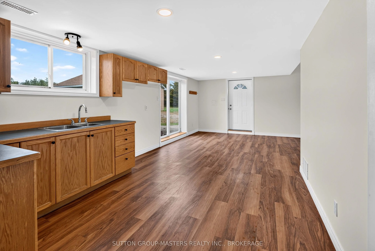
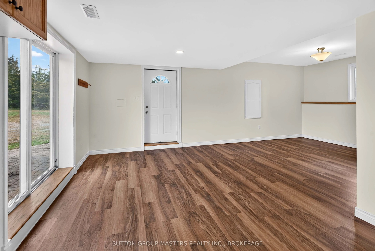
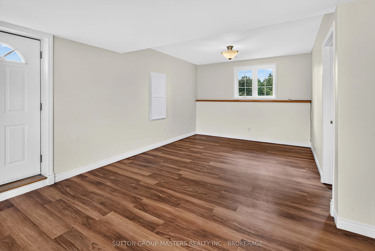
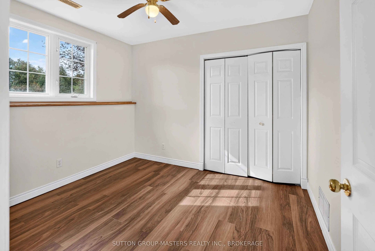
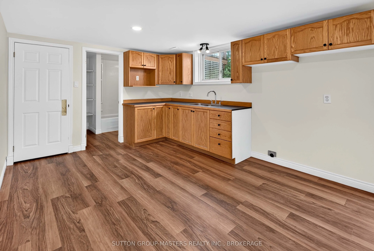
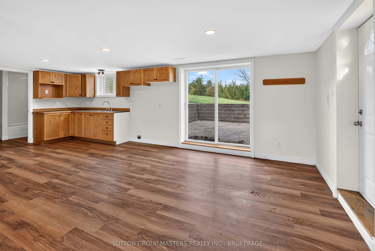
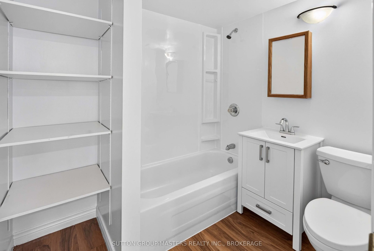
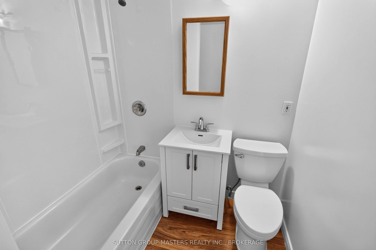
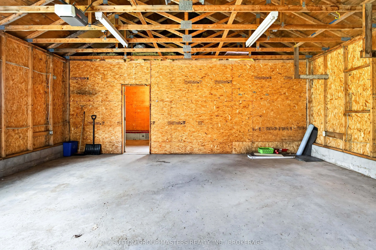
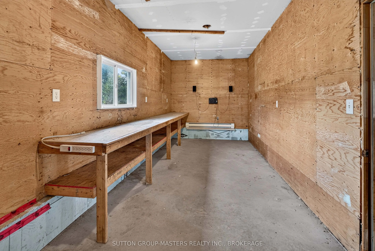
Sitting on a large lot just north of the city, this well built home is perfect for someone who is looking for the flexibility that a potential inlaw suite provides. This raised bungalow features a bright and comfortable first floor with 3br, a bath and a spacious living room and a kitchen/dining th...at opens onto the private rear deck. Downstairs you'll find a walkout basement with it's own private entrance, 2 bedrooms, a bath, a kitchen and generous living space. The basement patio doors open onto a hardscaped patio for outdoor living. This property is rounded out with a double detached garage (new roof) that has a heated workshop in the back. With newer propane furnace and AC, inlaw potential, and a 2026 HWT, the home provides some future financial peace of mind.
Full Property Details
Interior
Bedrooms
3
Bedrooms Plus
1
Total Bedrooms
4
Washrooms
2
Square Footage
1100-1500 sqft
Basement
Separate Entrance
Heating Source
Propane
Heating Fuel
Forced Air
Air Conditioning
Central Air
Family Room
No
Kitchens
1
Kitchens Plus
1
Total Kitchens
2
Fireplace Features
No
Bedrooms
3
Bedrooms Plus
1
Total Bedrooms
4
Washrooms
2
Square Footage
1100-1500 sqft
Basement
Separate Entrance
Heating Source
Propane
Heating Fuel
Forced Air
Air Conditioning
Central Air
Family Room
No
Kitchens
1
Kitchens Plus
1
Total Kitchens
2
Fireplace Features
No
Exterior
Depth
227.13
Front
204.0
Lot Size
204 x 227.13 ft
Pool
None
Waterfront
None
Parking Spaces
6
Total Parking Spaces
8.00
Parking Description
Detached
Garage Spaces
2
Zoning
A2
Depth
227.13
Front
204.0
Lot Size
204 x 227.13 ft
Pool
None
Waterfront
None
Parking Spaces
6
Total Parking Spaces
8.00
Parking Description
Detached
Garage Spaces
2
Zoning
A2
Building Description
Style
Bungalow-Raised
Home Type
House
Subtype
Detached
Property Orientation
North
Exterior Finish
Vinyl Siding
Sewers
Septic
Water Supply
Well
Possession Date
10/31/2026
Style
Bungalow-Raised
Home Type
House
Subtype
Detached
Property Orientation
North
Exterior Finish
Vinyl Siding
Sewers
Septic
Water Supply
Well
Possession Date
10/31/2026
Community
Community
City North of 401
Community
City North of 401
Taxes & Fees
Taxes
$4,137 /yr
Tax Year
2025
Occupancy
Vacant
Taxes
$4,137 /yr
Tax Year
2025
Occupancy
Vacant
Room Types
Bathroom
3 Pc Bath
Dimensions 10.17 x 7.68 feet
78.11 sqft
Bedroom
-
Dimensions 11.25 x 9.35 feet
105.19 sqft
Bedroom
-
Dimensions 14.76 x 334.65 feet
4939.43 sqft
Bedroom 2
-
Dimensions 1.25 x 10.76 feet
13.45 sqft
Bedroom 2
-
Dimensions 14.67 x 11.09 feet
162.69 sqft
Bedroom 3
-
Dimensions 10.76 x 8.99 feet
96.73 sqft
Dining Room
-
Dimensions 11.15 x 10.83 feet
120.75 sqft
Dining Room
-
Dimensions 11.32 x 10.17 feet
115.12 sqft
Kitchen
-
Dimensions 11.91 x 10.17 feet
121.12 sqft
Kitchen
-
Dimensions 12.07 x 10.83 feet
130.72 sqft
Living Room
-
Dimensions 11.75 x 11.15 feet
131.01 sqft
Living Room
-
Dimensions 15.42 x 469.16 feet
7234.45 sqft
Similar Properties(No results)
Mortgage Calculator
Calculate your estimated monthly mortgage payment
Price
$624,900
$
%
%
Total cost of mortgage
$0
Monthly payment
By clicking Save, we will calculate your estimated mortgage for all properties using the saved values (down payment percentage, interest rate, and amortization).
The accuracy and applicability of this calculator are not guaranteed.