Sign In or Create a Free Account to see full details of this property
Key Facts
Key facts for 573 Armstrong Road #101
Property Type
Condo, Apartment
Parking
None 0 garage, 1 parking
MLS #
X13875906
Size
800-899 sqft
Basement
None
Listed on
2026-10-08
Lot size
-
Tax
$2,184.80 /yr
Days on Market
5
Approximate Age
-
Maintenance Fee
$396.77/mo
Parking, Water
Description
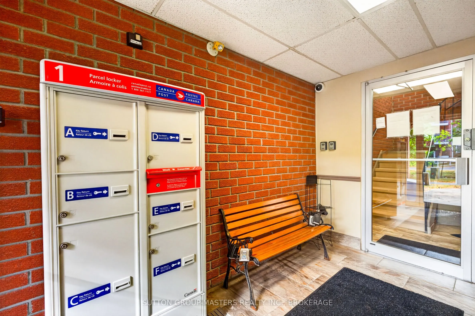
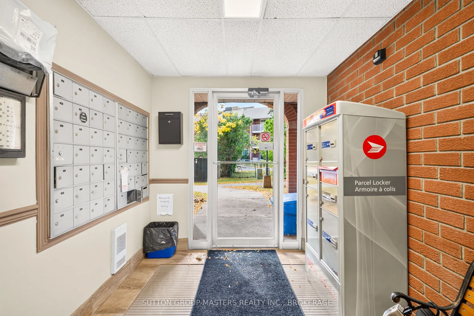
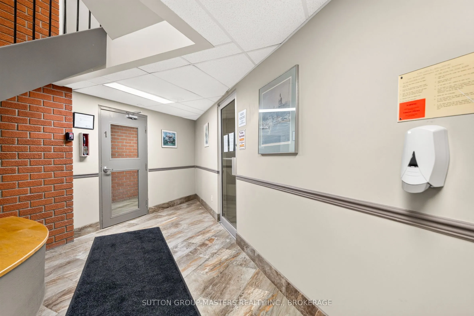
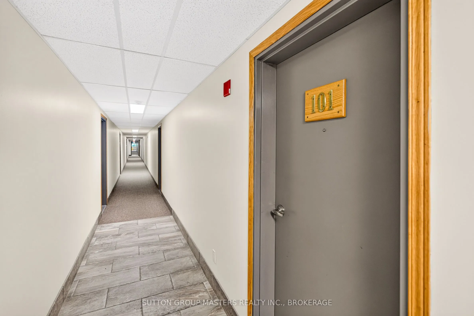
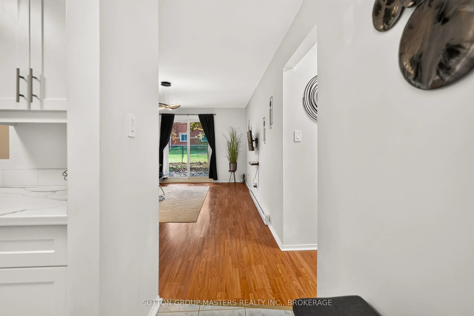
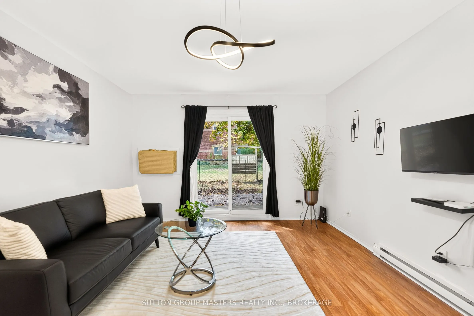
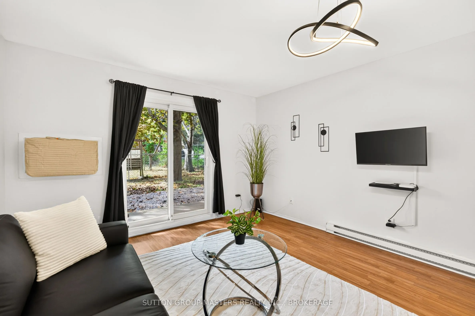
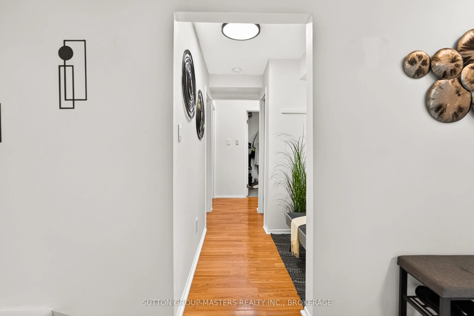
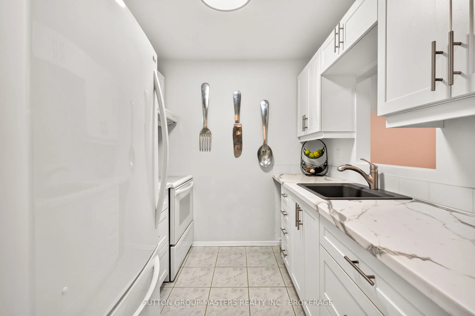
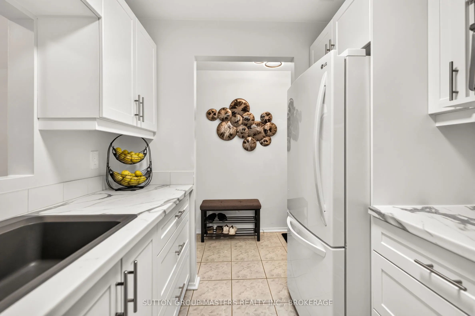
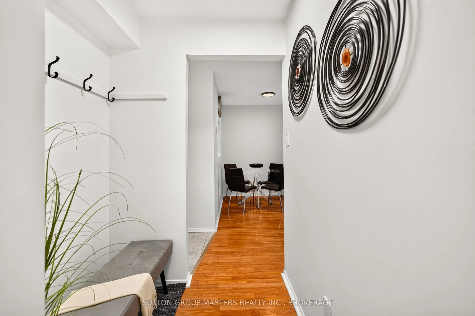
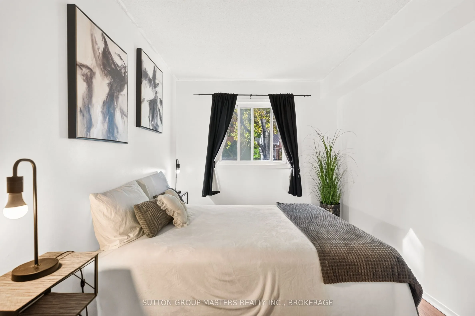
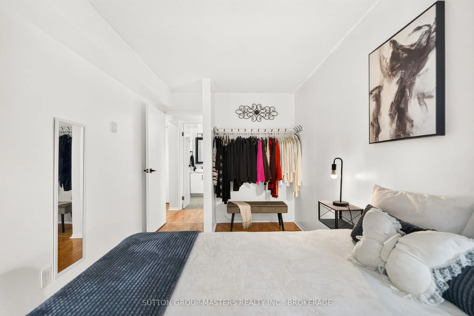
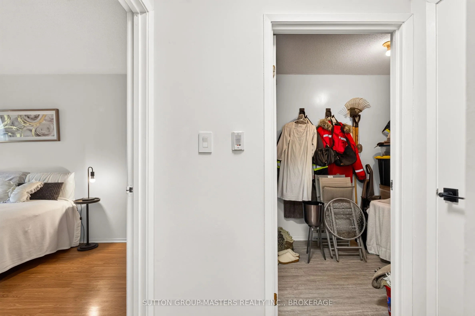
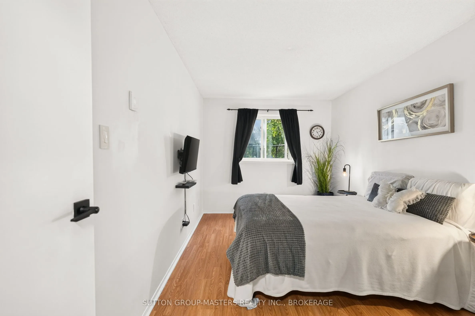
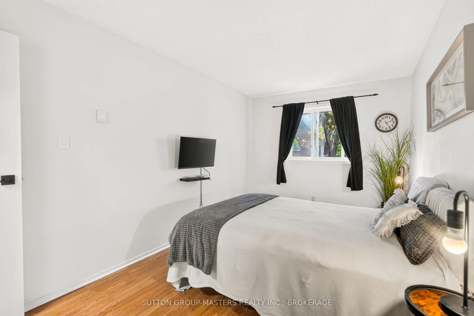
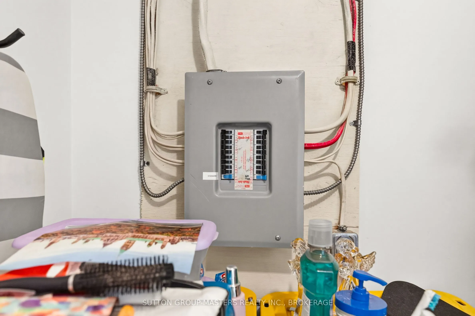
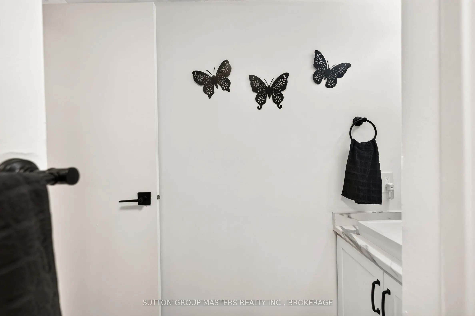
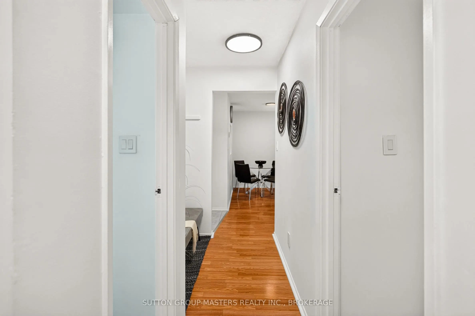
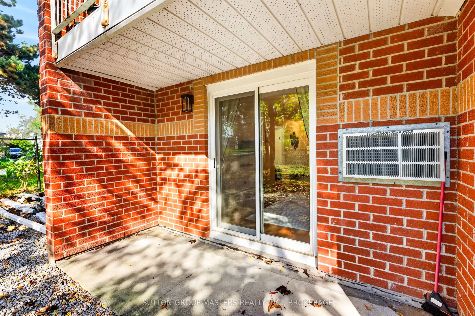
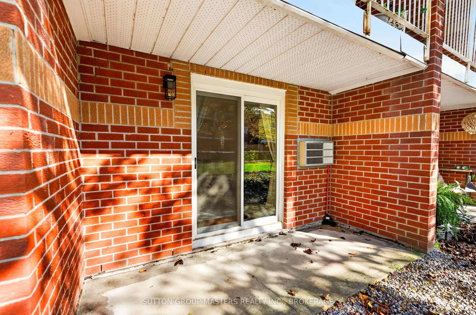
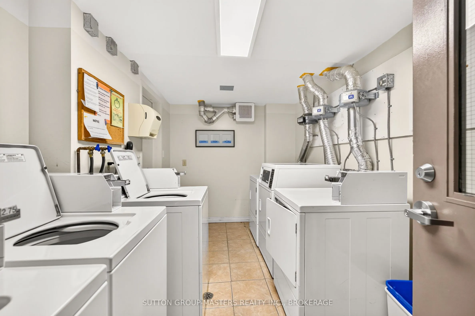
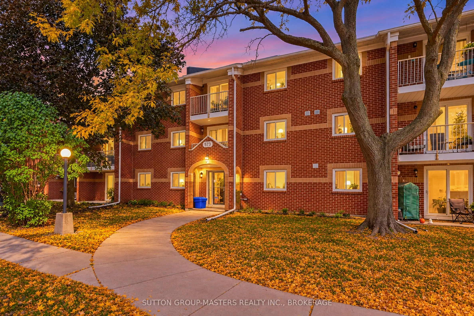
Welcome to Unit 101 at 573 Armstrong Rd. This beautifully upgraded ground-floor corner unit offers comfortable, low-maintenance living in a quiet, meticulously maintained building. With no stairs and convenient ground-level access, this bright 2-bedroom condo is ideal for first-time buyers, downsize...rs, or investors. The functional open-concept layout features a spacious living and dining area with laminate flooring, updated kitchen with modern cabinetry, new countertops and granite sink, and a private covered patio overlooking beautifully landscaped grounds. The two well-sized bedrooms provide comfortable living space, while the upgraded bathroom features a deep-soak Jacuzzi tub. Additional updates include new light fixtures, switches and receptacles, energy-efficient baseboard heaters and digital thermostats, along with waterproof flooring in the bathroom and in-unit storage area. Enjoy the convenience of same-floor laundry, spacious storage, one designated parking space plus visitor parking, and a pet-friendly, non-smoking building. Ideally located close to shopping, groceries, restaurants, schools, parks, public transit and walking trails at the nearby Marshlands Conservation Area, with easy access to Queen's University and St. Lawrence College.
Full Property Details
Interior
Bedrooms
2
Total Bedrooms
2
Washrooms
1
Square Footage
800-899 sqft
Basement
None
Heating Source
Electric
Heating Fuel
Baseboard
Air Conditioning
Wall Unit(s)
Family Room
No
Kitchens
1
Total Kitchens
1
Fireplace Features
No
Bedrooms
2
Total Bedrooms
2
Washrooms
1
Square Footage
800-899 sqft
Basement
None
Heating Source
Electric
Heating Fuel
Baseboard
Air Conditioning
Wall Unit(s)
Family Room
No
Kitchens
1
Total Kitchens
1
Fireplace Features
No
Exterior
Driveway
None
Parking Spaces
1
Total Parking Spaces
1.00
Parking Description
None
Garage Spaces
0
Zoning
Residential Condo R 4-7
Balcony
None
Driveway
None
Parking Spaces
1
Total Parking Spaces
1.00
Parking Description
None
Garage Spaces
0
Zoning
Residential Condo R 4-7
Balcony
None
Building Description
Style
Apartment
Home Type
Condo
Subtype
Condo Apartment
Property Orientation
South
Exterior Finish
Brick
Possession Date
No Data
Locker
None
Style
Apartment
Home Type
Condo
Subtype
Condo Apartment
Property Orientation
South
Exterior Finish
Brick
Possession Date
No Data
Locker
None
Community
Community
East Gardiners Rd
Community
East Gardiners Rd
Taxes & Fees
Taxes
$2,184.80 /yr
Tax Year
2026
Occupancy
Owner
Maintenance Fee
$396.77/mo
Parking
Included
Water
Included
Taxes
$2,184.80 /yr
Tax Year
2026
Occupancy
Owner
Maintenance Fee
$396.77/mo
Parking
Included
Water
Included
Other
Pets
Yes-with Restrictions
Pets
Yes-with Restrictions
Room Types
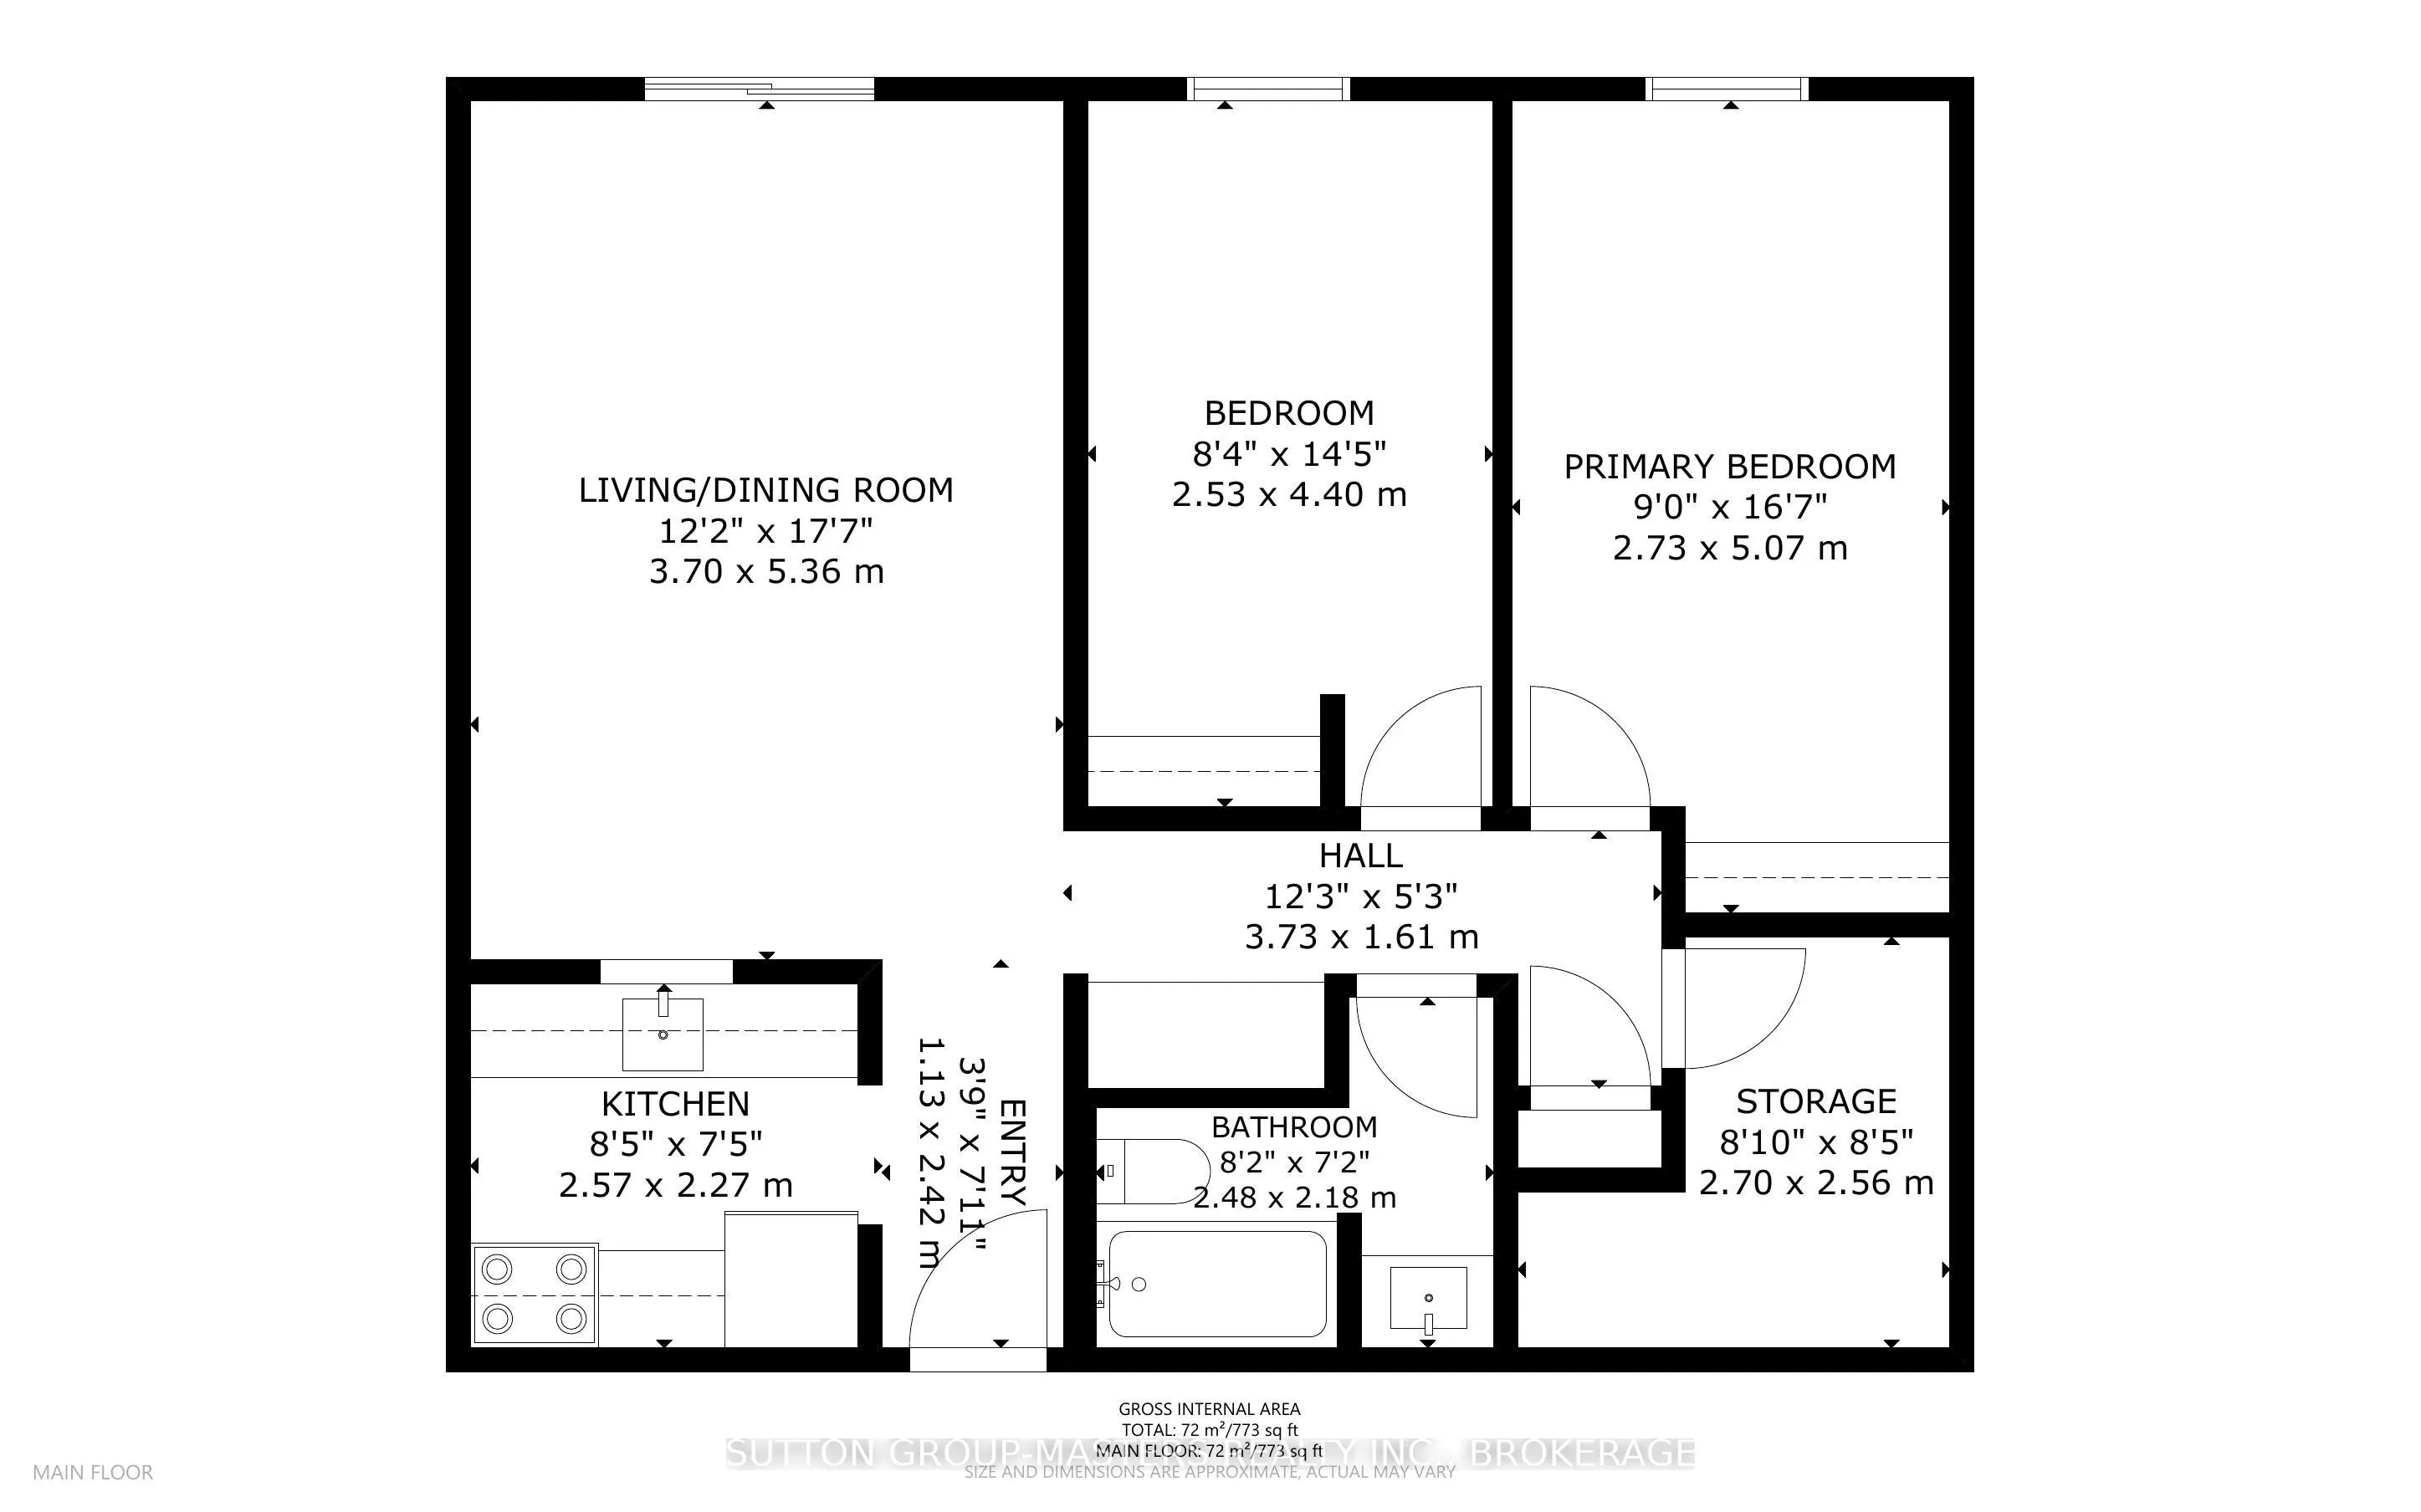
Bathroom
-
Dimensions 8.14 x 7.15 feet
58.2 sqft
Bedroom 2
-
Dimensions 8.3 x 14.44 feet
119.85 sqft
Kitchen
-
Dimensions 8.43 x 7.45 feet
62.8 sqft
Living Room
-
Dimensions 12.14 x 17.59 feet
213.54 sqft
Other
-
Dimensions 8.86 x 8.4 feet
74.42 sqft
Primary Bedroom
-
Dimensions 8.96 x 16.63 feet
149 sqft
Similar Properties(No results)
Mortgage Calculator
Calculate your estimated monthly mortgage payment
Price
$332,500
$
%
%
Total cost of mortgage
$0
Monthly payment
By clicking Save, we will calculate your estimated mortgage for all properties using the saved values (down payment percentage, interest rate, and amortization).
The accuracy and applicability of this calculator are not guaranteed.