Sign In or Create a Free Account to see full details of this property
Key Facts
Key facts for 26 Oak Lane
Property Type
House, Bungalow
Parking
Detached 1 garage, 3 parking
MLS #
X13877316
Size
700-1100 sqft
Basement
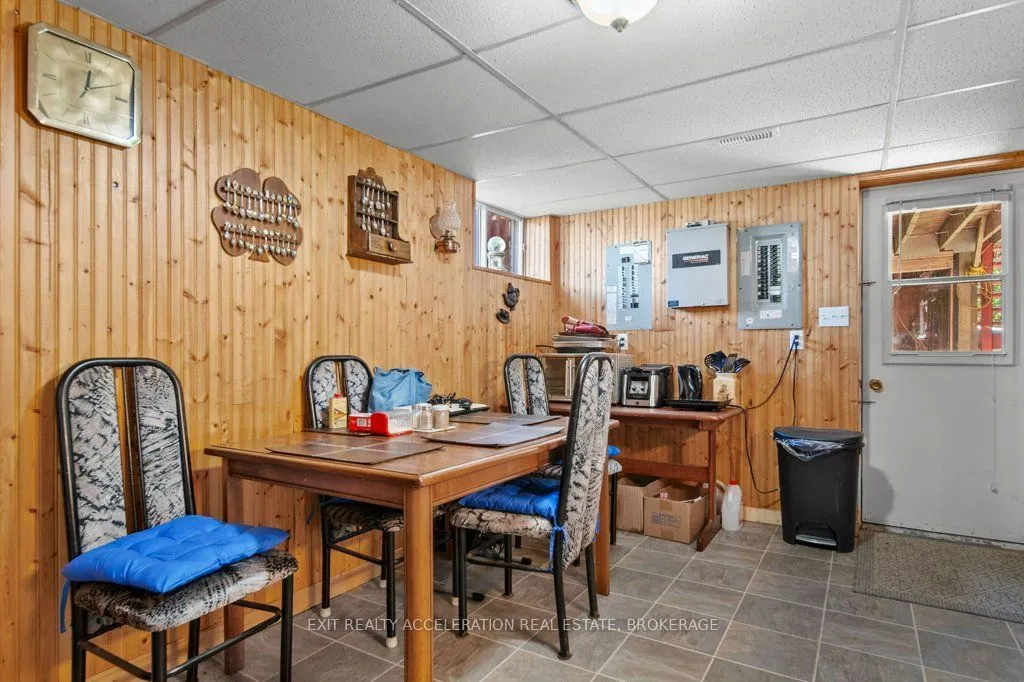
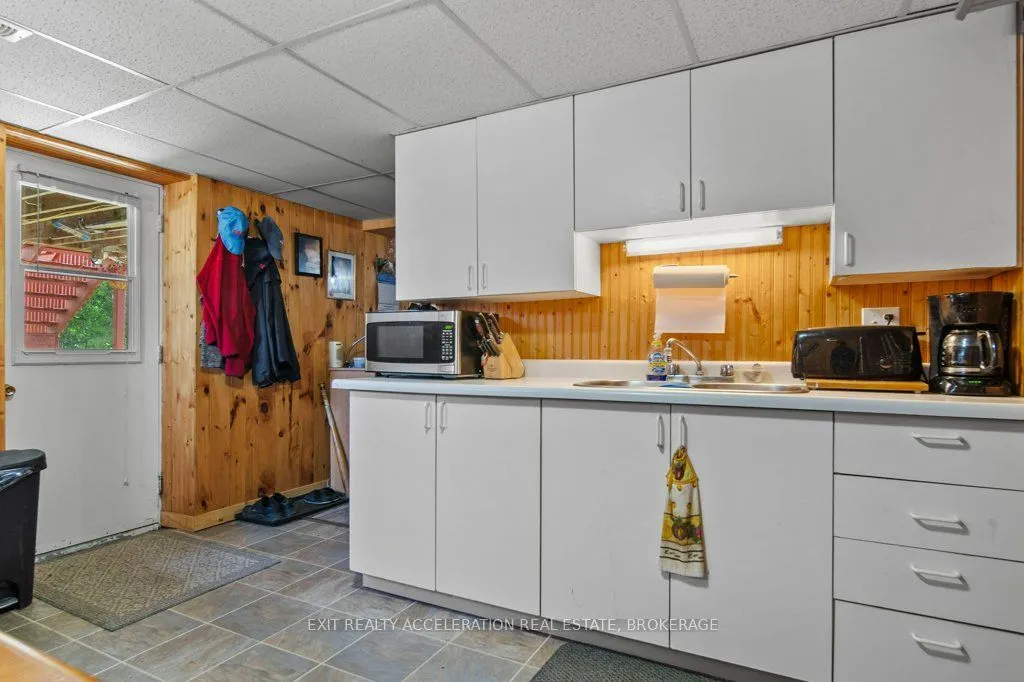
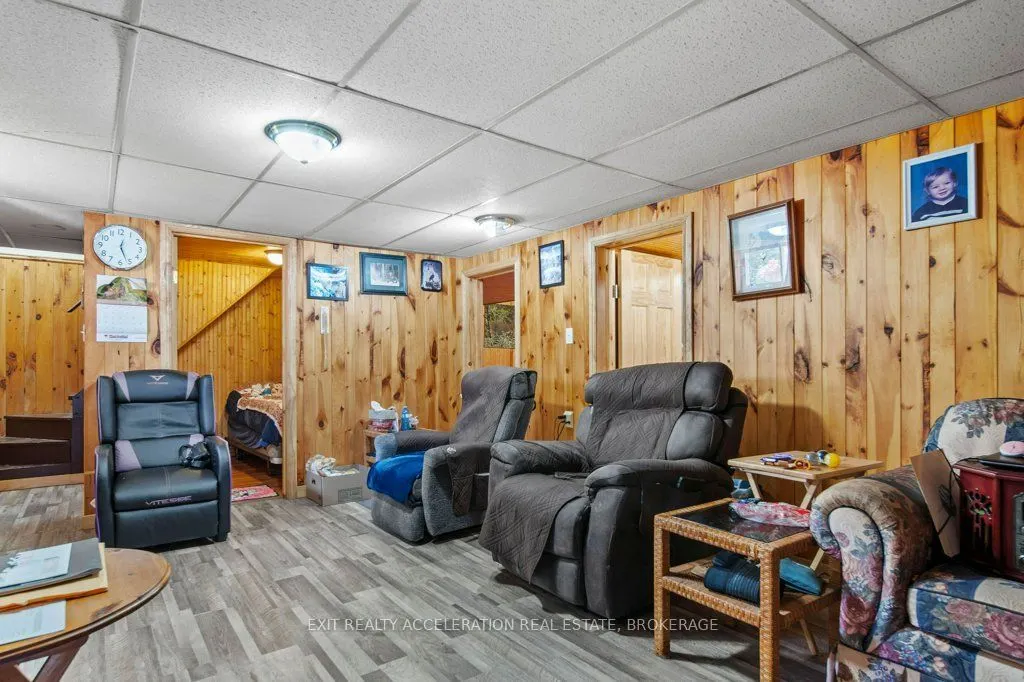
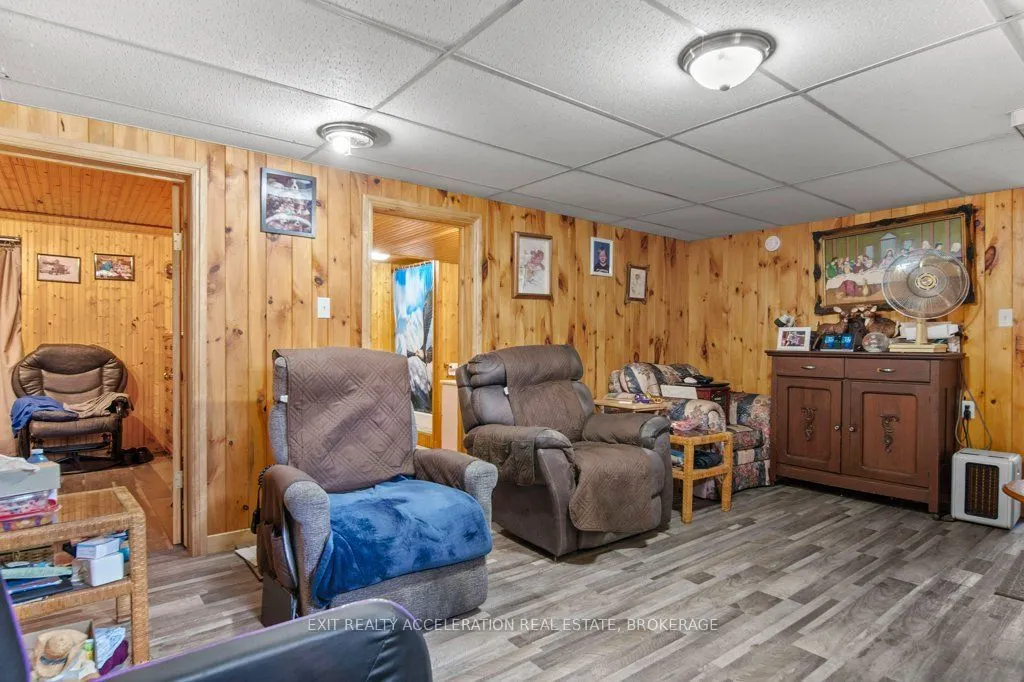
Apartment,Full,Walk-Out,Finished
Listed on
2026-10-08
Lot size
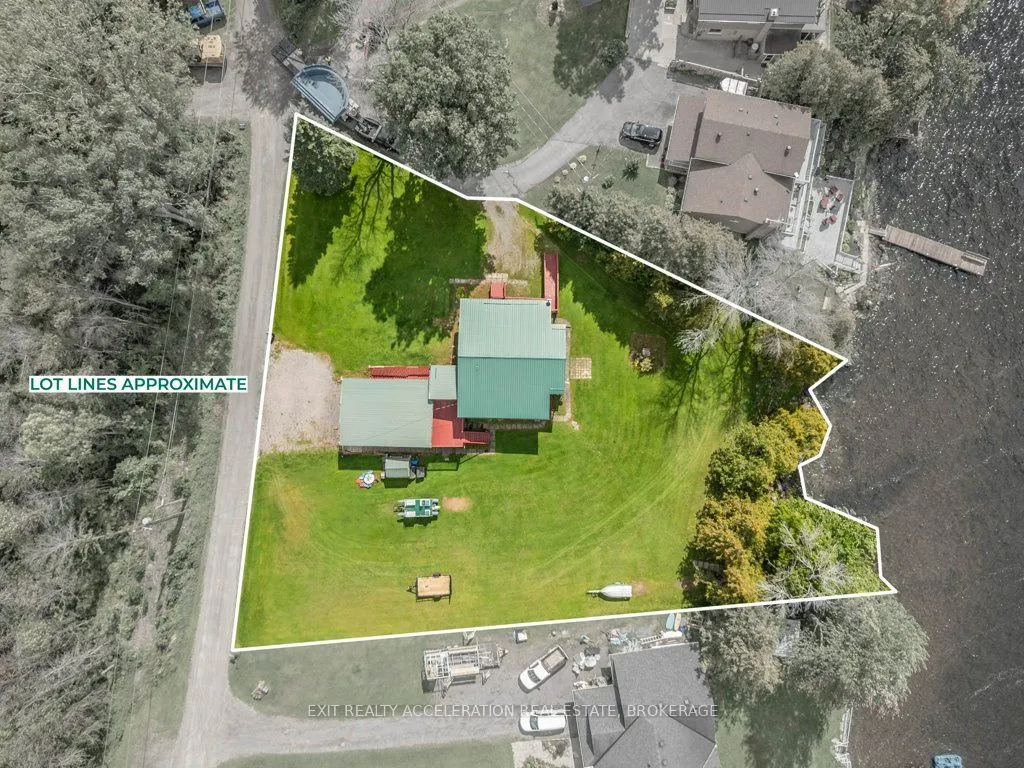
237 x 234.45
Tax
$4,373.50 /yr
Days on Market
5
Approximate Age
31-50
Maintenance Fee
-
Description
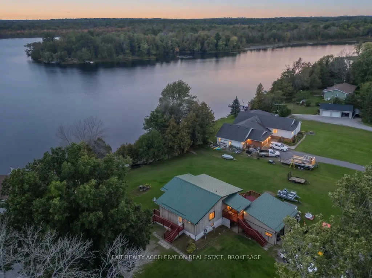
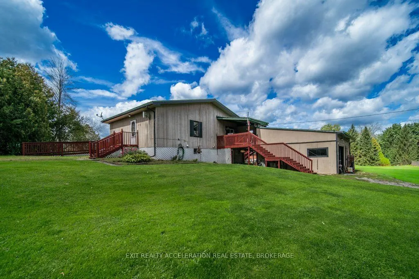
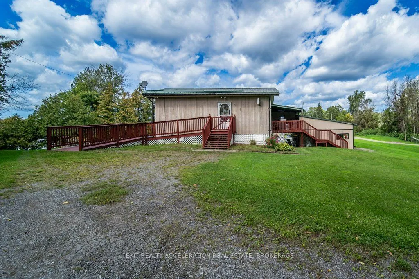
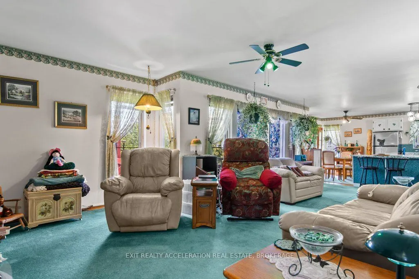
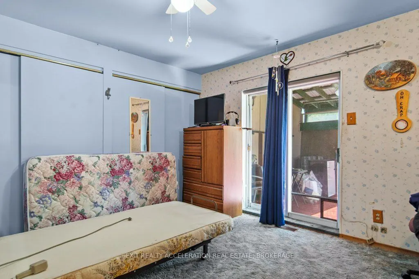
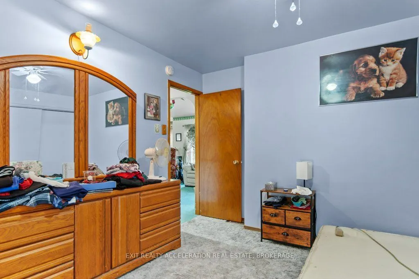
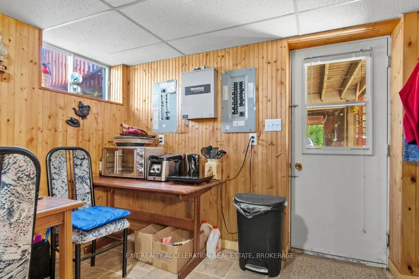
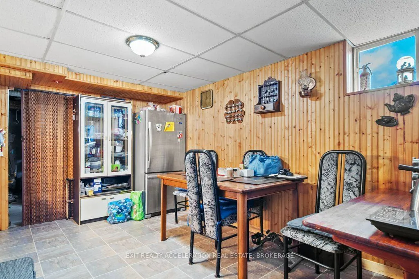
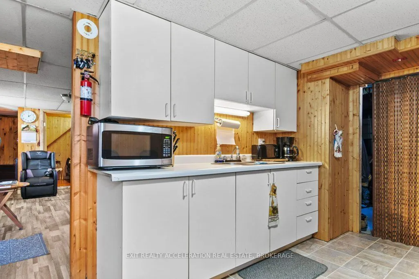
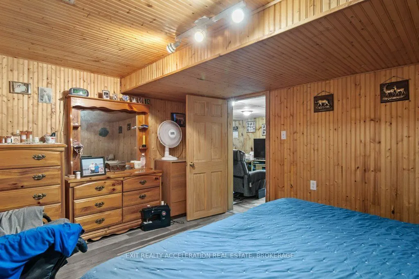
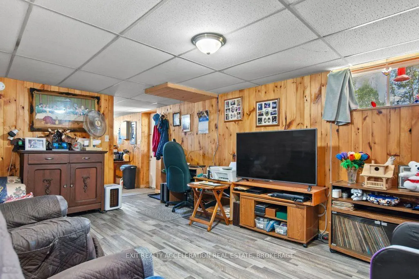
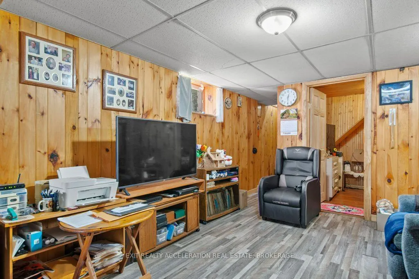
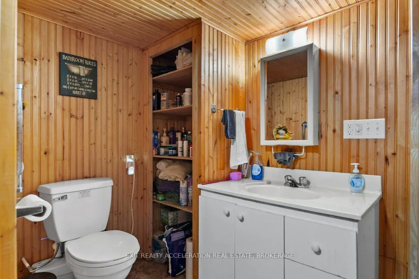
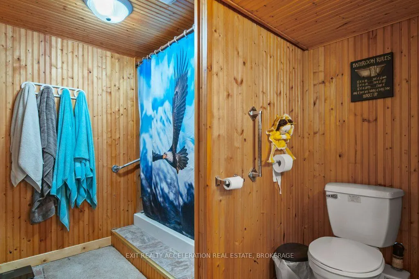
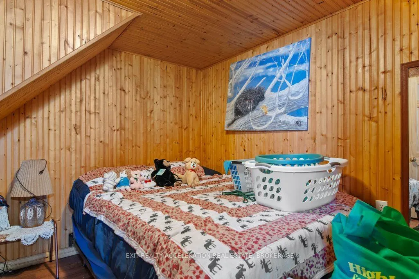
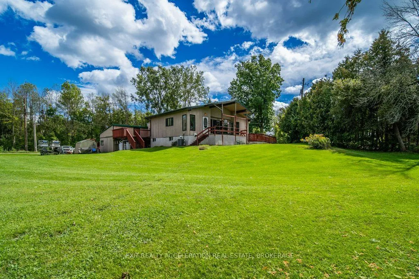
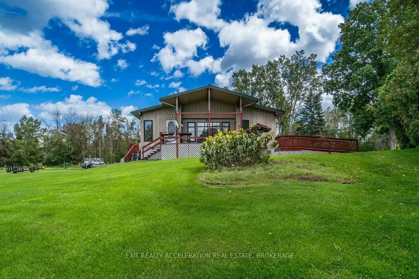
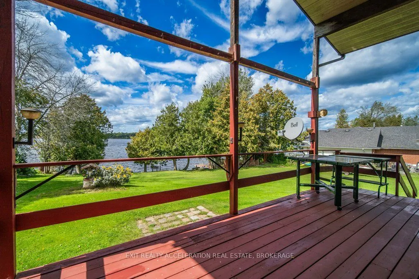
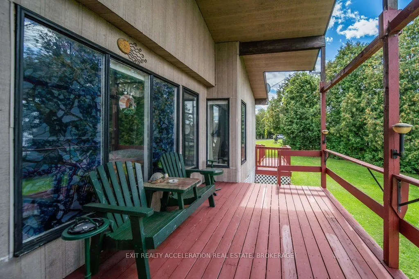
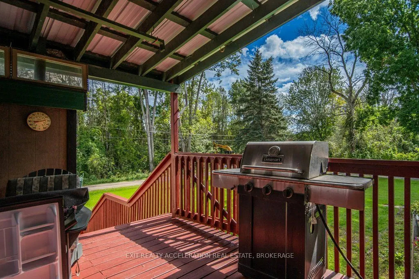
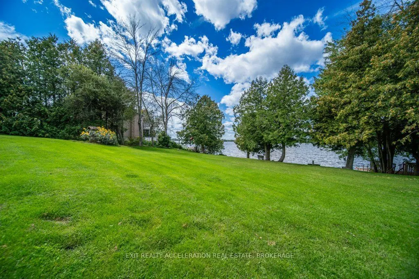
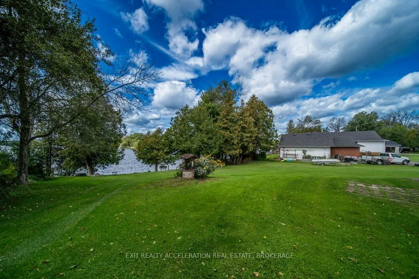
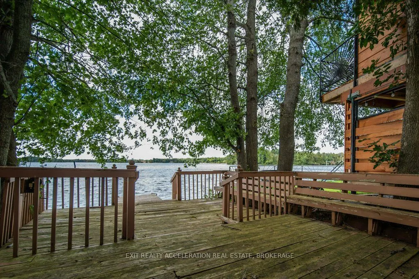
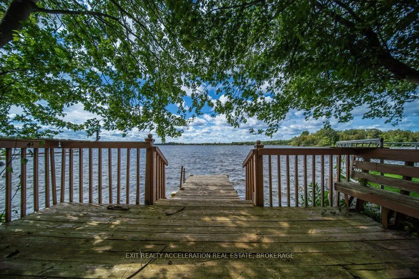
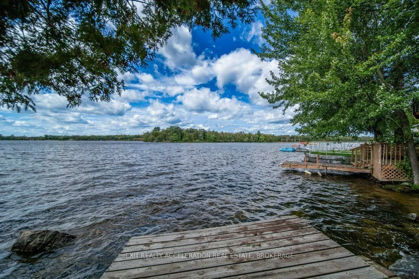
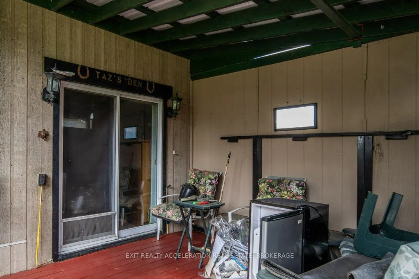
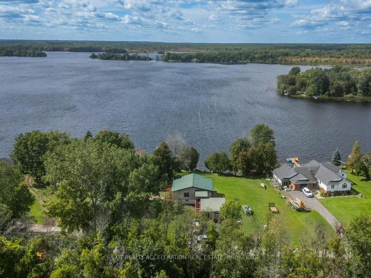
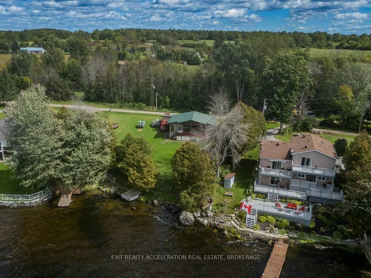
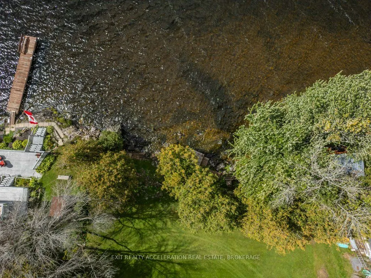
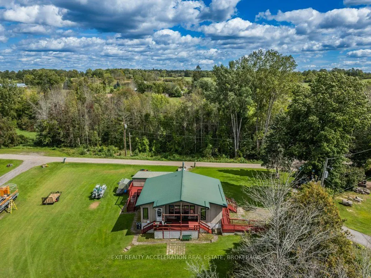
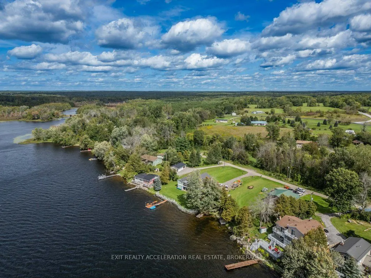
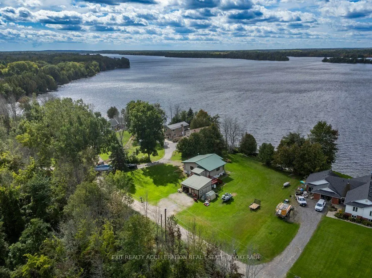
Enjoy lakefront living on beautiful South Beaver Lake with this four-bedroom, all-season bungalow set on a one-acre waterfront lot at the east end of the lake. Positioned to take in views down the lake and spectacular evening sunsets, this property offers an ideal setting for year-round living or a ...relaxing lakeside retreat. The shoreline features a mix of rocky bottom and sandy patches, with excellent fishing and boating right from your own property. Inside, the finished basement with walkout provides valuable additional living space for family, guests, or the potential for a separate living arrangement or rental opportunity. Recent updates include a newer steel roof and a propane furnace installed in 2019.For added peace of mind, the home is equipped with a 10kW Generac automatic generator, providing reliable backup power when severe weather or unexpected outages affect the grid. With four bedrooms, generous outdoor space, direct lake access, and the comforts needed for all-season living, this South Beaver Lake property offers the opportunity to enjoy the lake in every season.
Full Property Details
Interior
Bedrooms
2
Bedrooms Plus
2
Total Bedrooms
4
Washrooms
3
Square Footage
700-1100 sqft
Basement
Apartment,Full,Walk-Out,Finished
Heating Source
Propane
Heating Fuel
Forced Air
Air Conditioning
Central Air
Family Room
No
Kitchens
1
Kitchens Plus
1
Total Kitchens
2
Fireplace Features
No
Bedrooms
2
Bedrooms Plus
2
Total Bedrooms
4
Washrooms
3
Square Footage
700-1100 sqft
Basement
Apartment,Full,Walk-Out,Finished
Heating Source
Propane
Heating Fuel
Forced Air
Air Conditioning
Central Air
Family Room
No
Kitchens
1
Kitchens Plus
1
Total Kitchens
2
Fireplace Features
No
Exterior
Depth
234.45
Front
237.4
Driveway
Private,Private Triple
Lot Size
237 x 234.45 ft
Pool
None
Waterfront
Direct
Parking Spaces
3
Total Parking Spaces
4.00
Parking Description
Detached
Garage Spaces
1
Depth
234.45
Front
237.4
Driveway
Private,Private Triple
Lot Size
237 x 234.45 ft
Pool
None
Waterfront
Direct
Parking Spaces
3
Total Parking Spaces
4.00
Parking Description
Detached
Garage Spaces
1
Building Description
Style
Bungalow
Home Type
House
Subtype
Detached
Year Built
31-50
Property Orientation
West
Exterior Finish
Hardboard
Sewers
Septic
Water Supply
Well
Possession Date
No Data
Style
Bungalow
Home Type
House
Subtype
Detached
Year Built
31-50
Property Orientation
West
Exterior Finish
Hardboard
Sewers
Septic
Water Supply
Well
Possession Date
No Data
Community
Community
Stone Mills
Community
Stone Mills
Taxes & Fees
Taxes
$4,373.50 /yr
Tax Year
2026
Occupancy
Owner+Tenant
Taxes
$4,373.50 /yr
Tax Year
2026
Occupancy
Owner+Tenant
Room Types
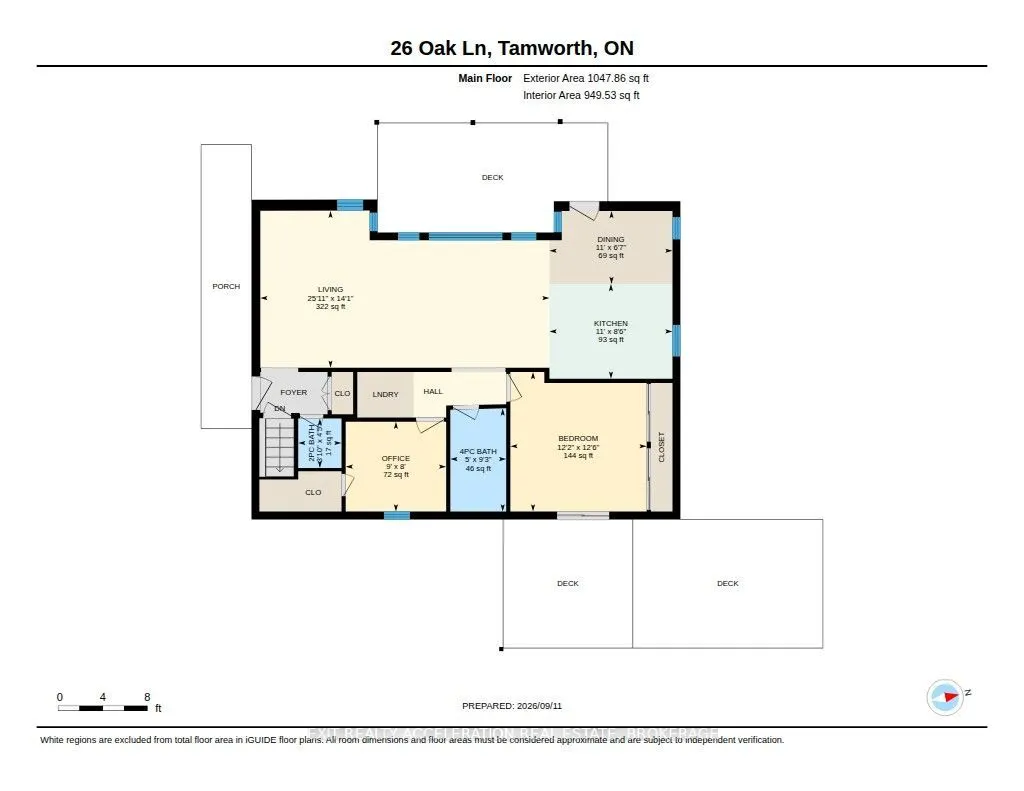
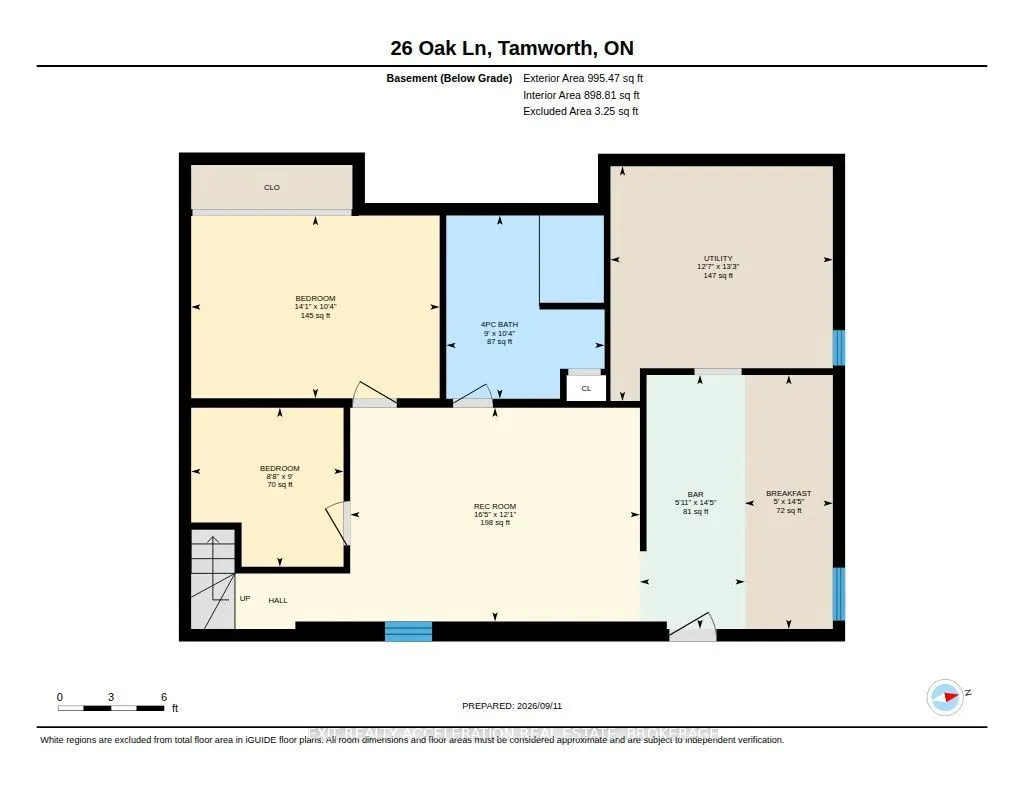
Bedroom
-
Dimensions 10.3 x 14.07 feet
144.92 sqft
Bedroom
-
Dimensions 12.5 x 12.2 feet
152.5 sqft
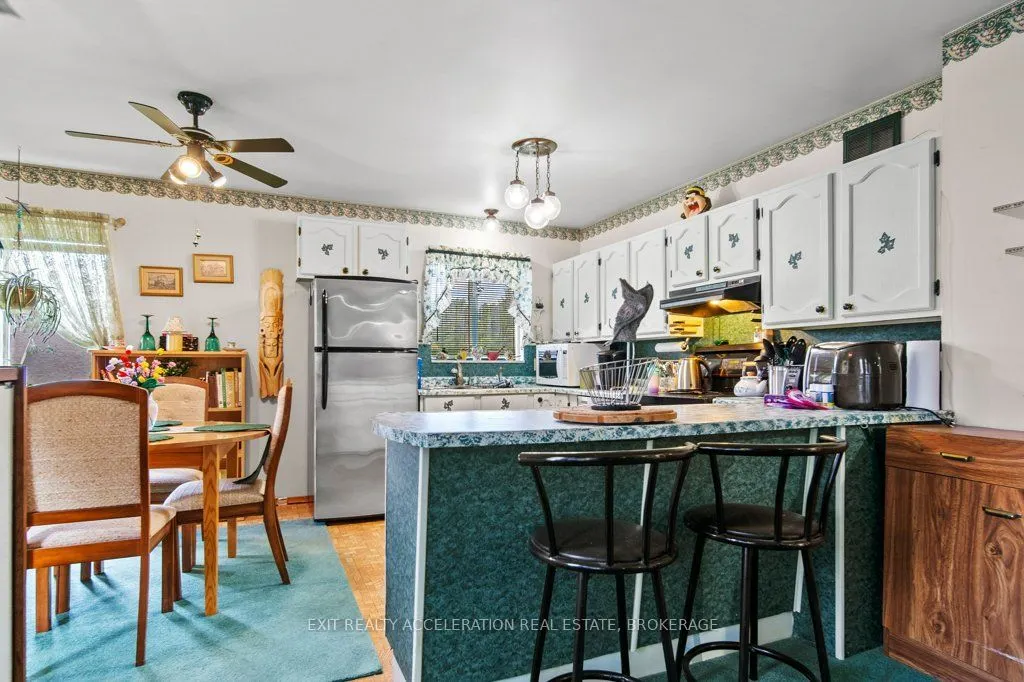
Breakfast
-
Dimensions 14.37 x 4.99 feet
71.71 sqft
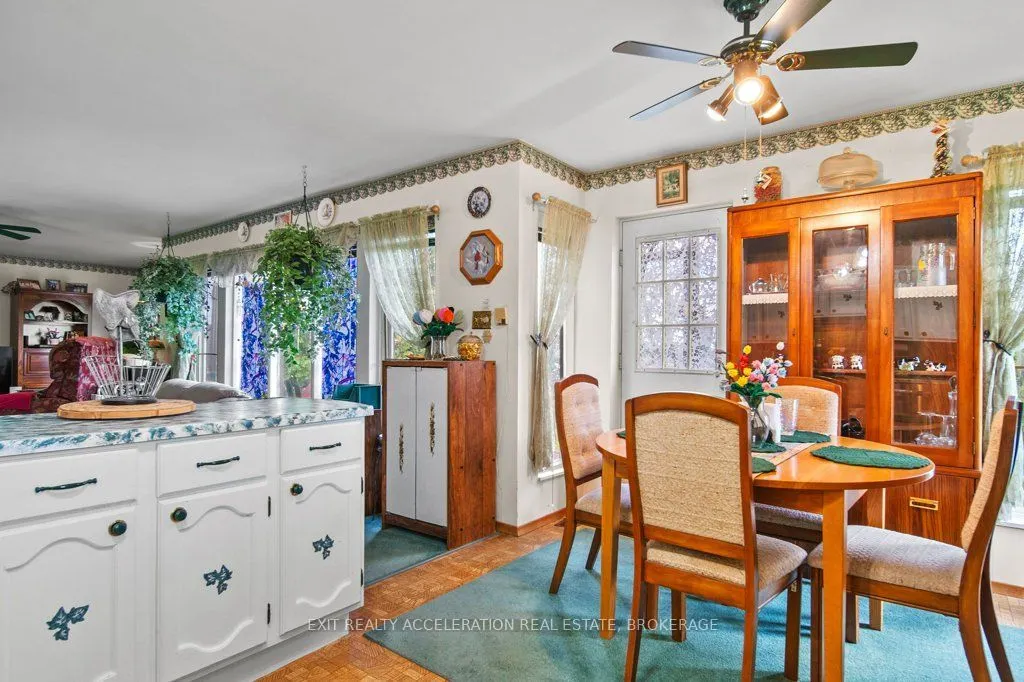
Dining Room
-
Dimensions 6.53 x 11.02 feet
71.96 sqft
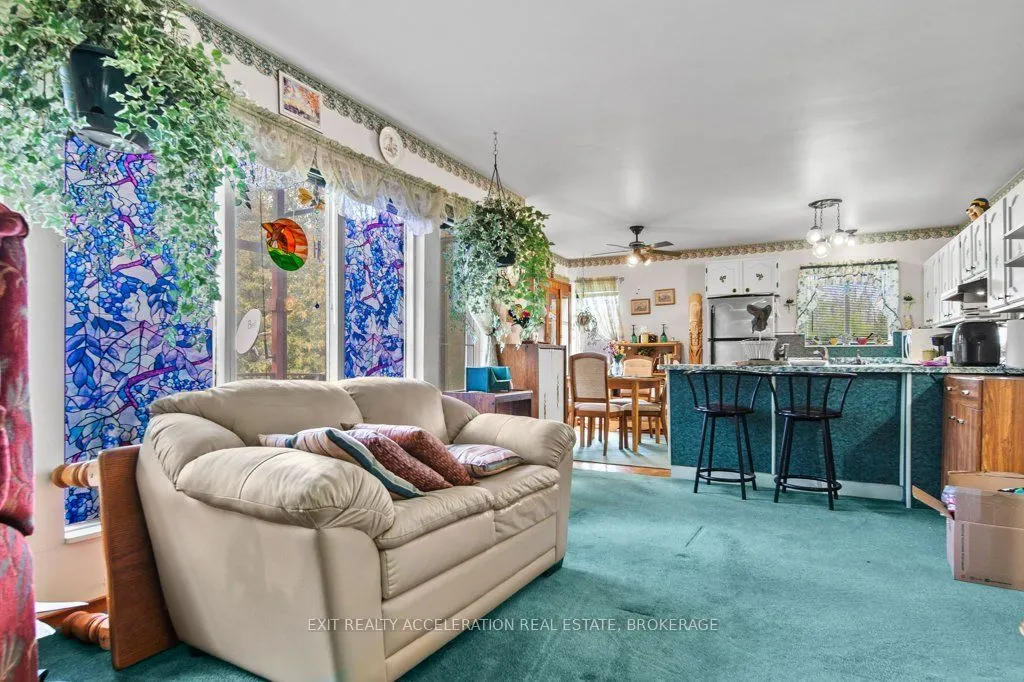
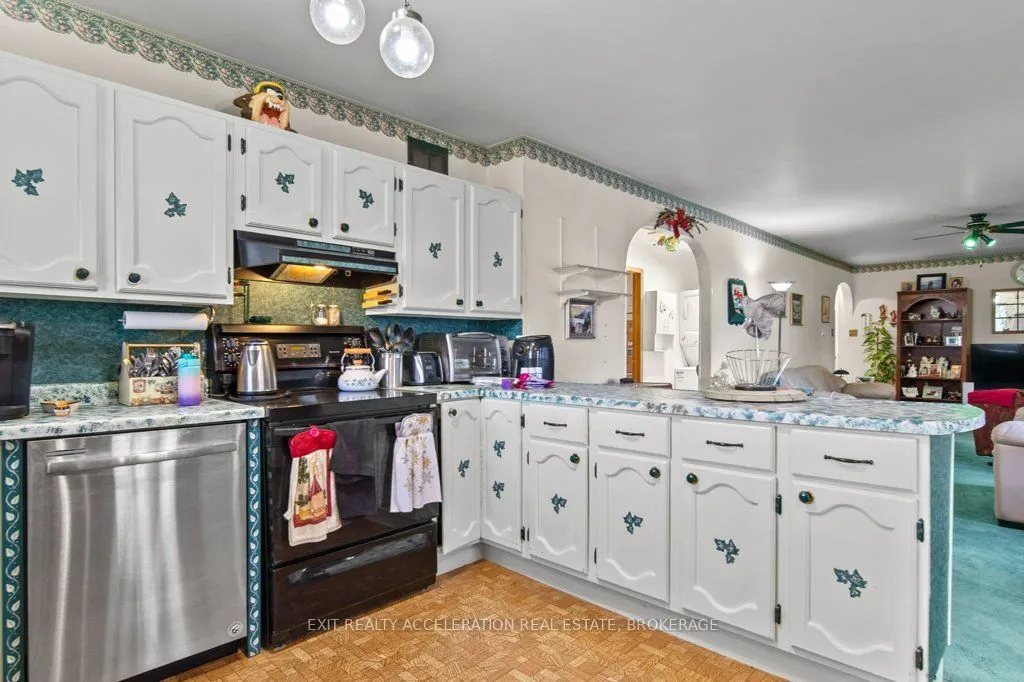
Kitchen
-
Dimensions 8.46 x 11.02 feet
93.23 sqft
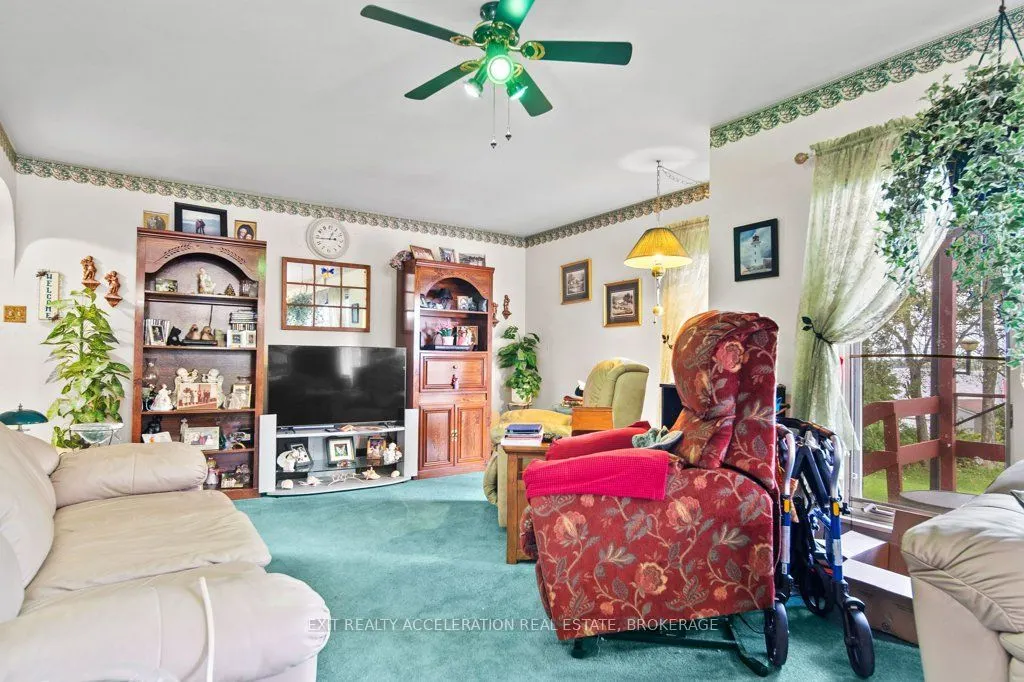
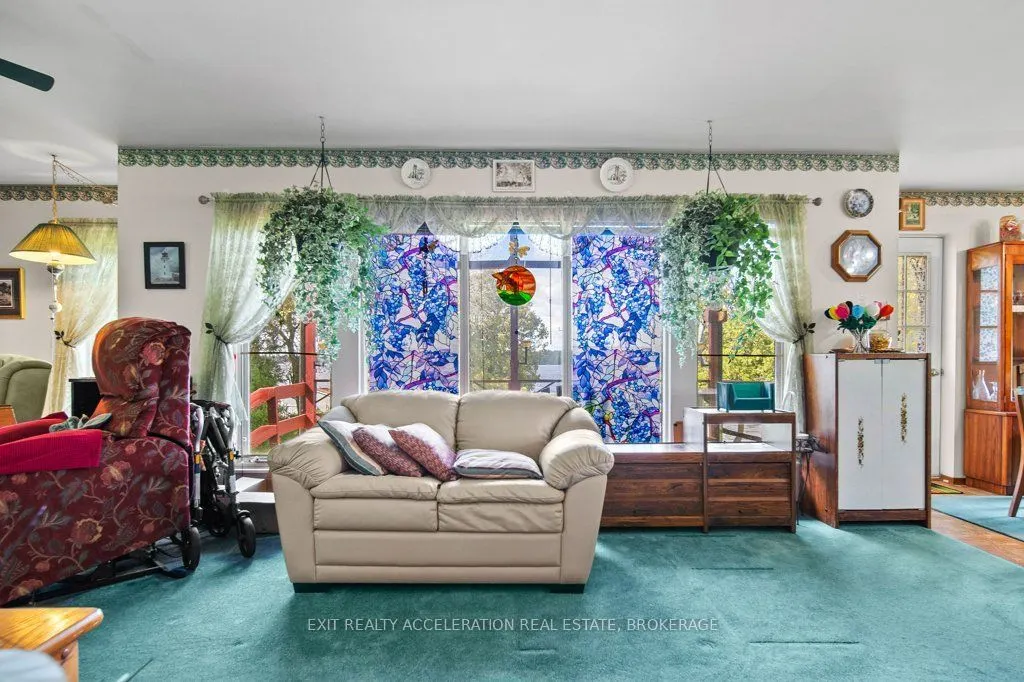
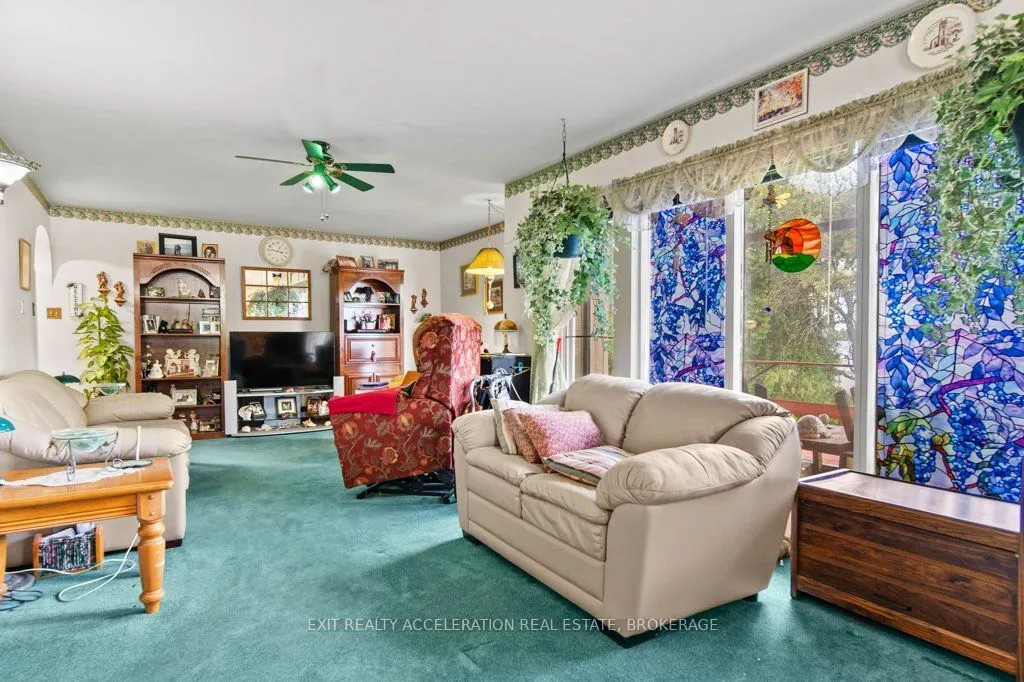
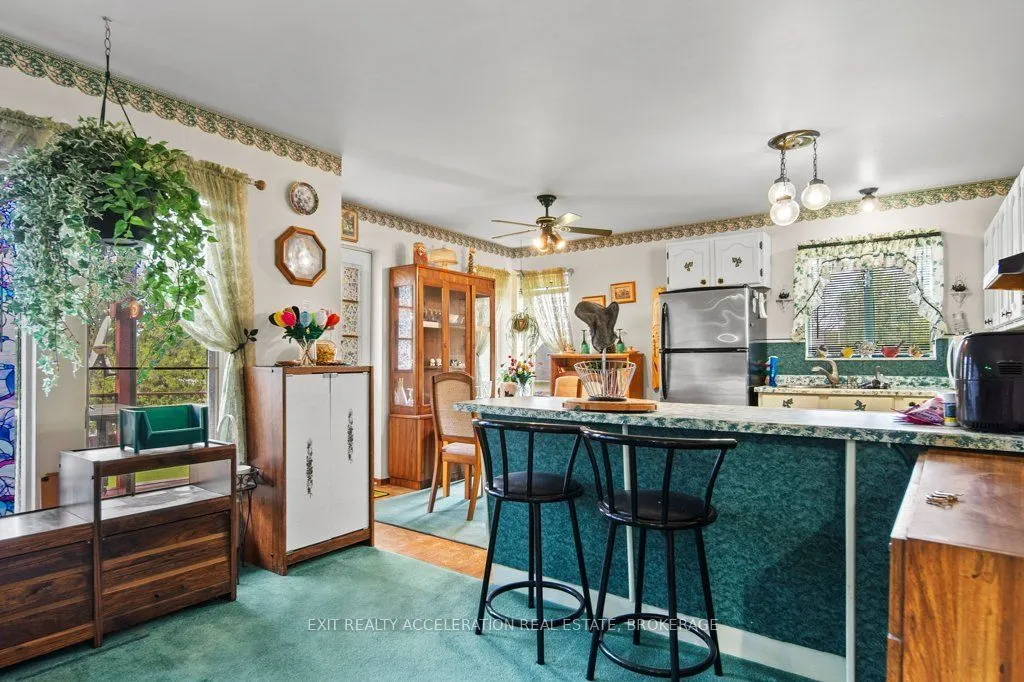
Living Room
-
Dimensions 14.07 x 25.89 feet
364.27 sqft
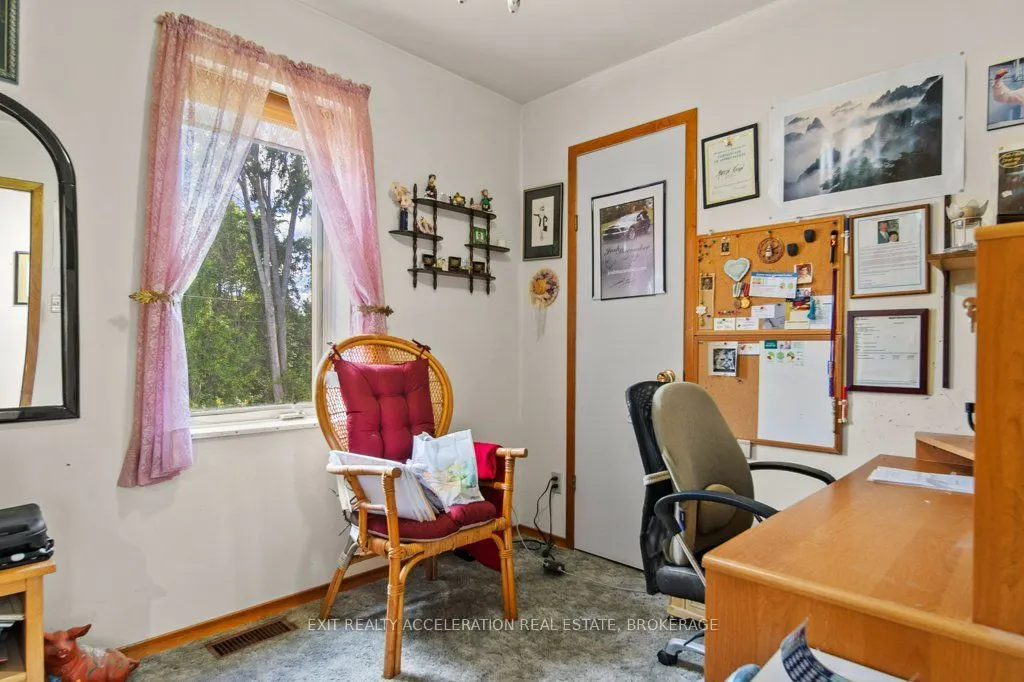
Office
-
Dimensions 8.04 x 8.99 feet
72.28 sqft
Recreation
-
Dimensions 12.11 x 16.4 feet
198.6 sqft
Utility Room
-
Dimensions 13.29 x 12.6 feet
167.45 sqft
Similar Properties(No results)
Mortgage Calculator
Calculate your estimated monthly mortgage payment
Price
$744,900
$
%
%
Total cost of mortgage
$0
Monthly payment
By clicking Save, we will calculate your estimated mortgage for all properties using the saved values (down payment percentage, interest rate, and amortization).
The accuracy and applicability of this calculator are not guaranteed.