Sign In or Create a Free Account to see full details of this property
Key Facts
Key facts for 135 James Street
Property Type
House, 2-Storey
Parking
Attached 2 garage, 4 parking
MLS #
X13878304
Size
1100-1500 sqft
Basement
Unfinished
Listed on
2026-10-08
Lot size
56 x 110.0
Tax
$3,910 /yr
Days on Market
5
Approximate Age
100+
Maintenance Fee
-
Description
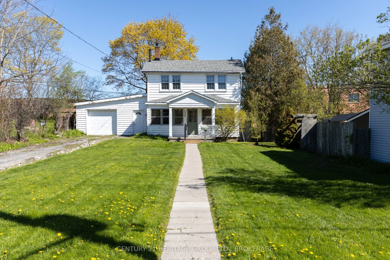
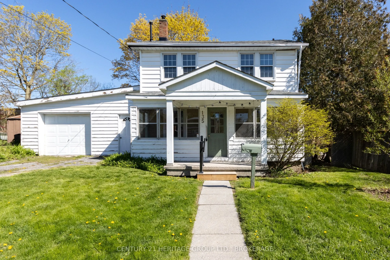
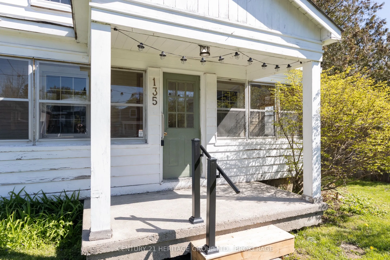
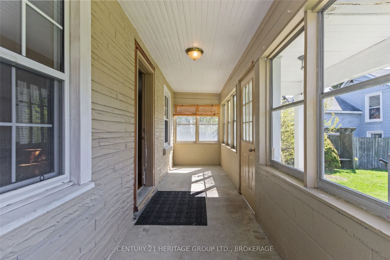
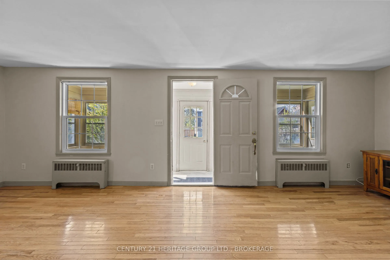
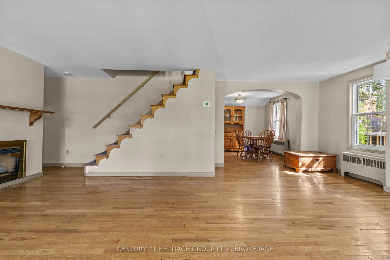
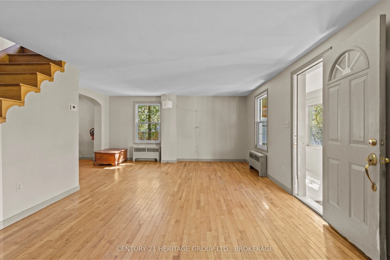
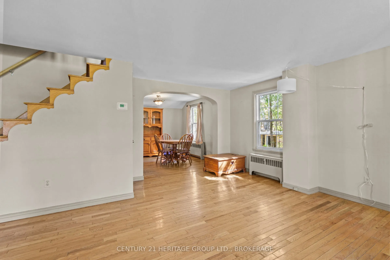
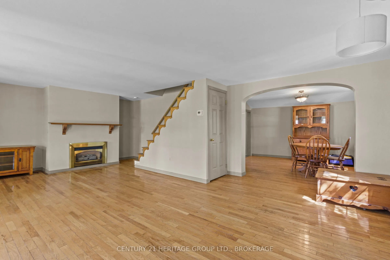
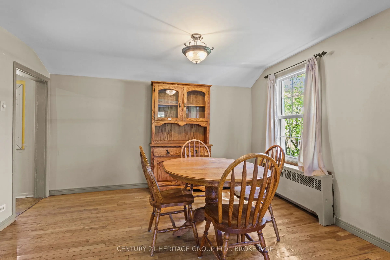
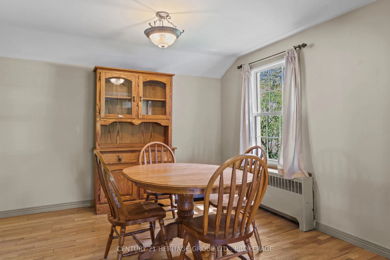
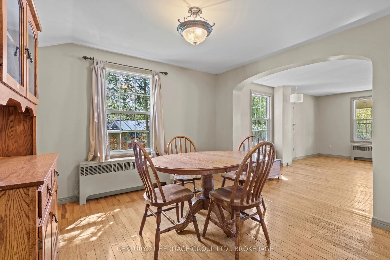
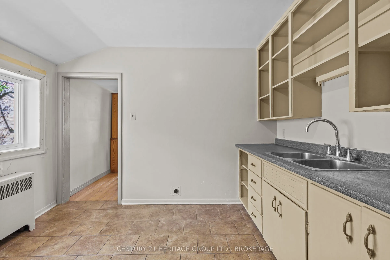
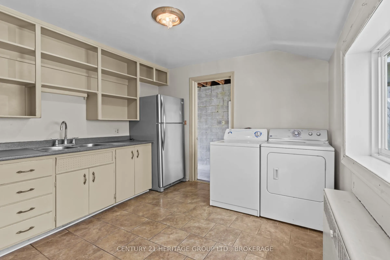
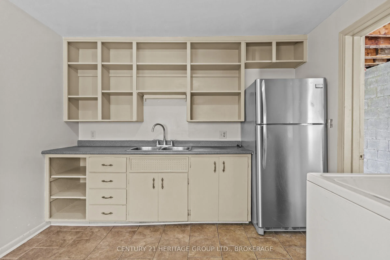
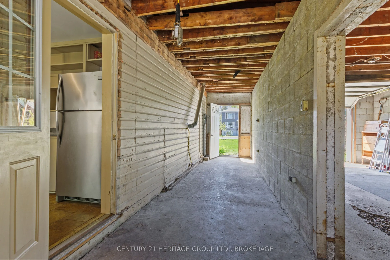
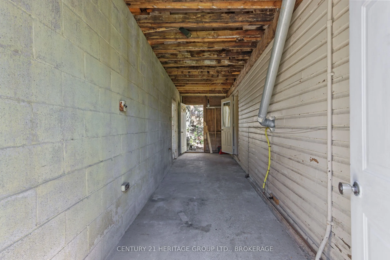
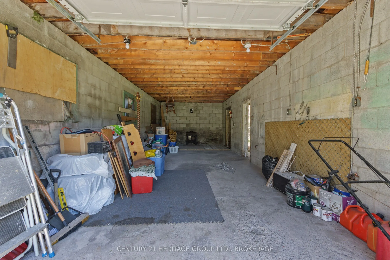
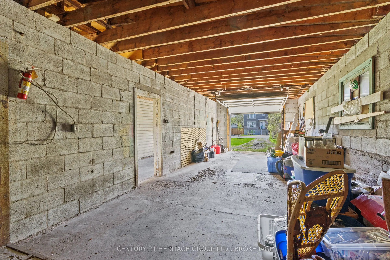
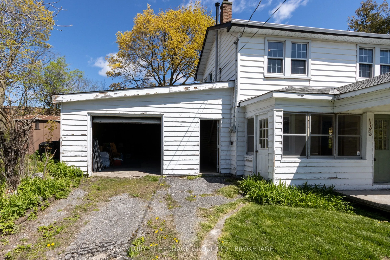
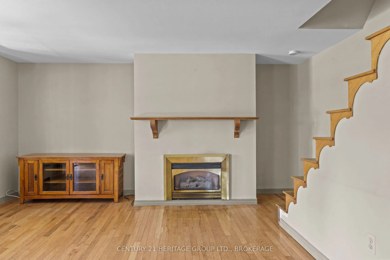
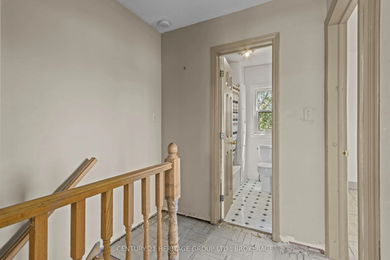
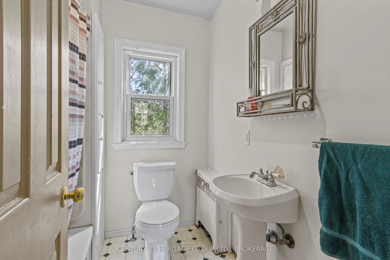
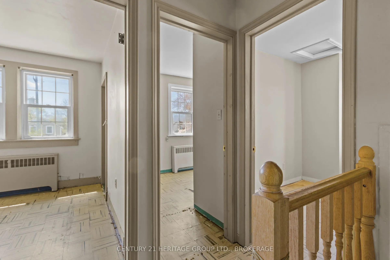
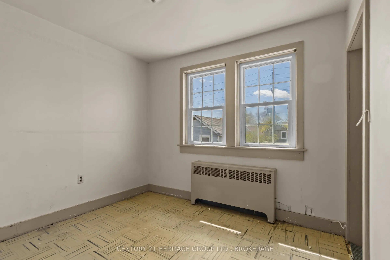
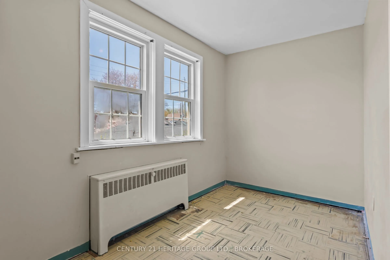
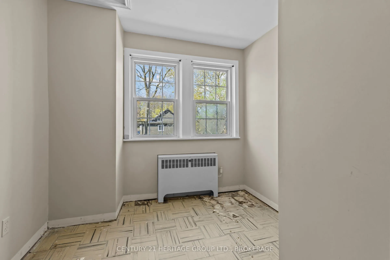
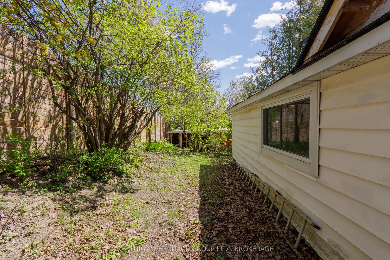
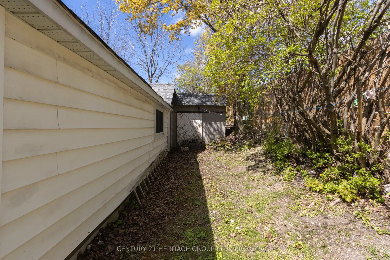
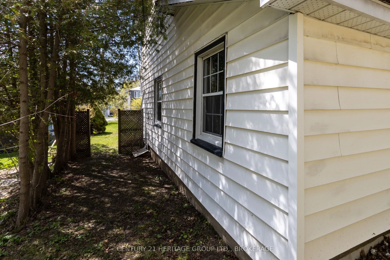
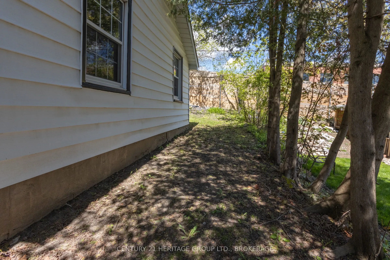
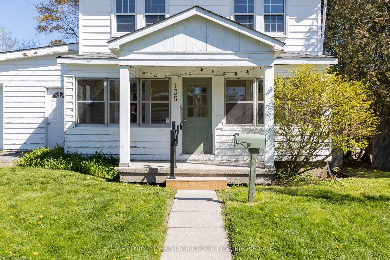
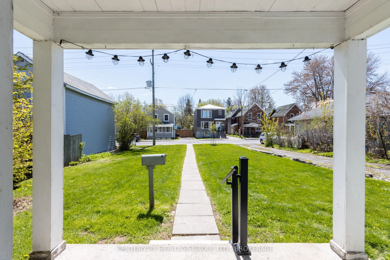
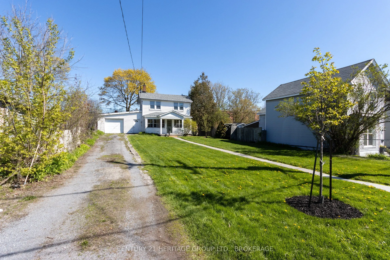
135 James St, a detached three-bedroom home in downtown's Inner Harbour neighbourhood, sits so far back from the road the kids can head for the street and not make it back until lunchtime. There is a covered porch strong as a bunker, and a full-width living room with modern hardwood floors. There is... a formal dining room and an old kitchen tucked away at the back. There is also a covered breezeway between the house and the double-deep block garage in which you can build your airship or your go-karts. The three smallish bedrooms gather around the upstairs bathroom. The house was renovated in the 1980s is my guess, and much loved, but it's about due another go. Another unit above the garage would make an awful lot of sense. Something to house the in-laws or help with the mortgage. But you could also just bring the family and call it home pretty much as-is, build vegetable gardens out front, make friends with the marvellous neighbours, walk every morning to the Elm Cafe and Daughters Grocery, or head straight up Pine to the Sunday market.
Full Property Details
Interior
Bedrooms
3
Total Bedrooms
3
Washrooms
1
Square Footage
1100-1500 sqft
Basement
Unfinished
Heating Source
Gas
Heating Fuel
Radiant
Air Conditioning
None
Family Room
No
Kitchens
1
Total Kitchens
1
Fireplace Features
Yes
Bedrooms
3
Total Bedrooms
3
Washrooms
1
Square Footage
1100-1500 sqft
Basement
Unfinished
Heating Source
Gas
Heating Fuel
Radiant
Air Conditioning
None
Family Room
No
Kitchens
1
Total Kitchens
1
Fireplace Features
Yes
Exterior
Depth
110.0
Front
56.0
Driveway
Private
Lot Size
56 x 110.0 ft
Pool
None
Parking Spaces
4
Total Parking Spaces
6.00
Parking Description
Attached
Garage Spaces
2
Depth
110.0
Front
56.0
Driveway
Private
Lot Size
56 x 110.0 ft
Pool
None
Parking Spaces
4
Total Parking Spaces
6.00
Parking Description
Attached
Garage Spaces
2
Building Description
Style
2-Storey
Home Type
House
Subtype
Detached
Year Built
100+
Property Orientation
North
Exterior Finish
Wood ,Vinyl Siding
Sewers
Sewer
Water Supply
Municipal
Possession Date
No Data
Style
2-Storey
Home Type
House
Subtype
Detached
Year Built
100+
Property Orientation
North
Exterior Finish
Wood ,Vinyl Siding
Sewers
Sewer
Water Supply
Municipal
Possession Date
No Data
Community
Community
East of Sir John A. Blvd
Community
East of Sir John A. Blvd
Taxes & Fees
Taxes
$3,910 /yr
Tax Year
2025
Occupancy
Vacant
Taxes
$3,910 /yr
Tax Year
2025
Occupancy
Vacant
Room Types
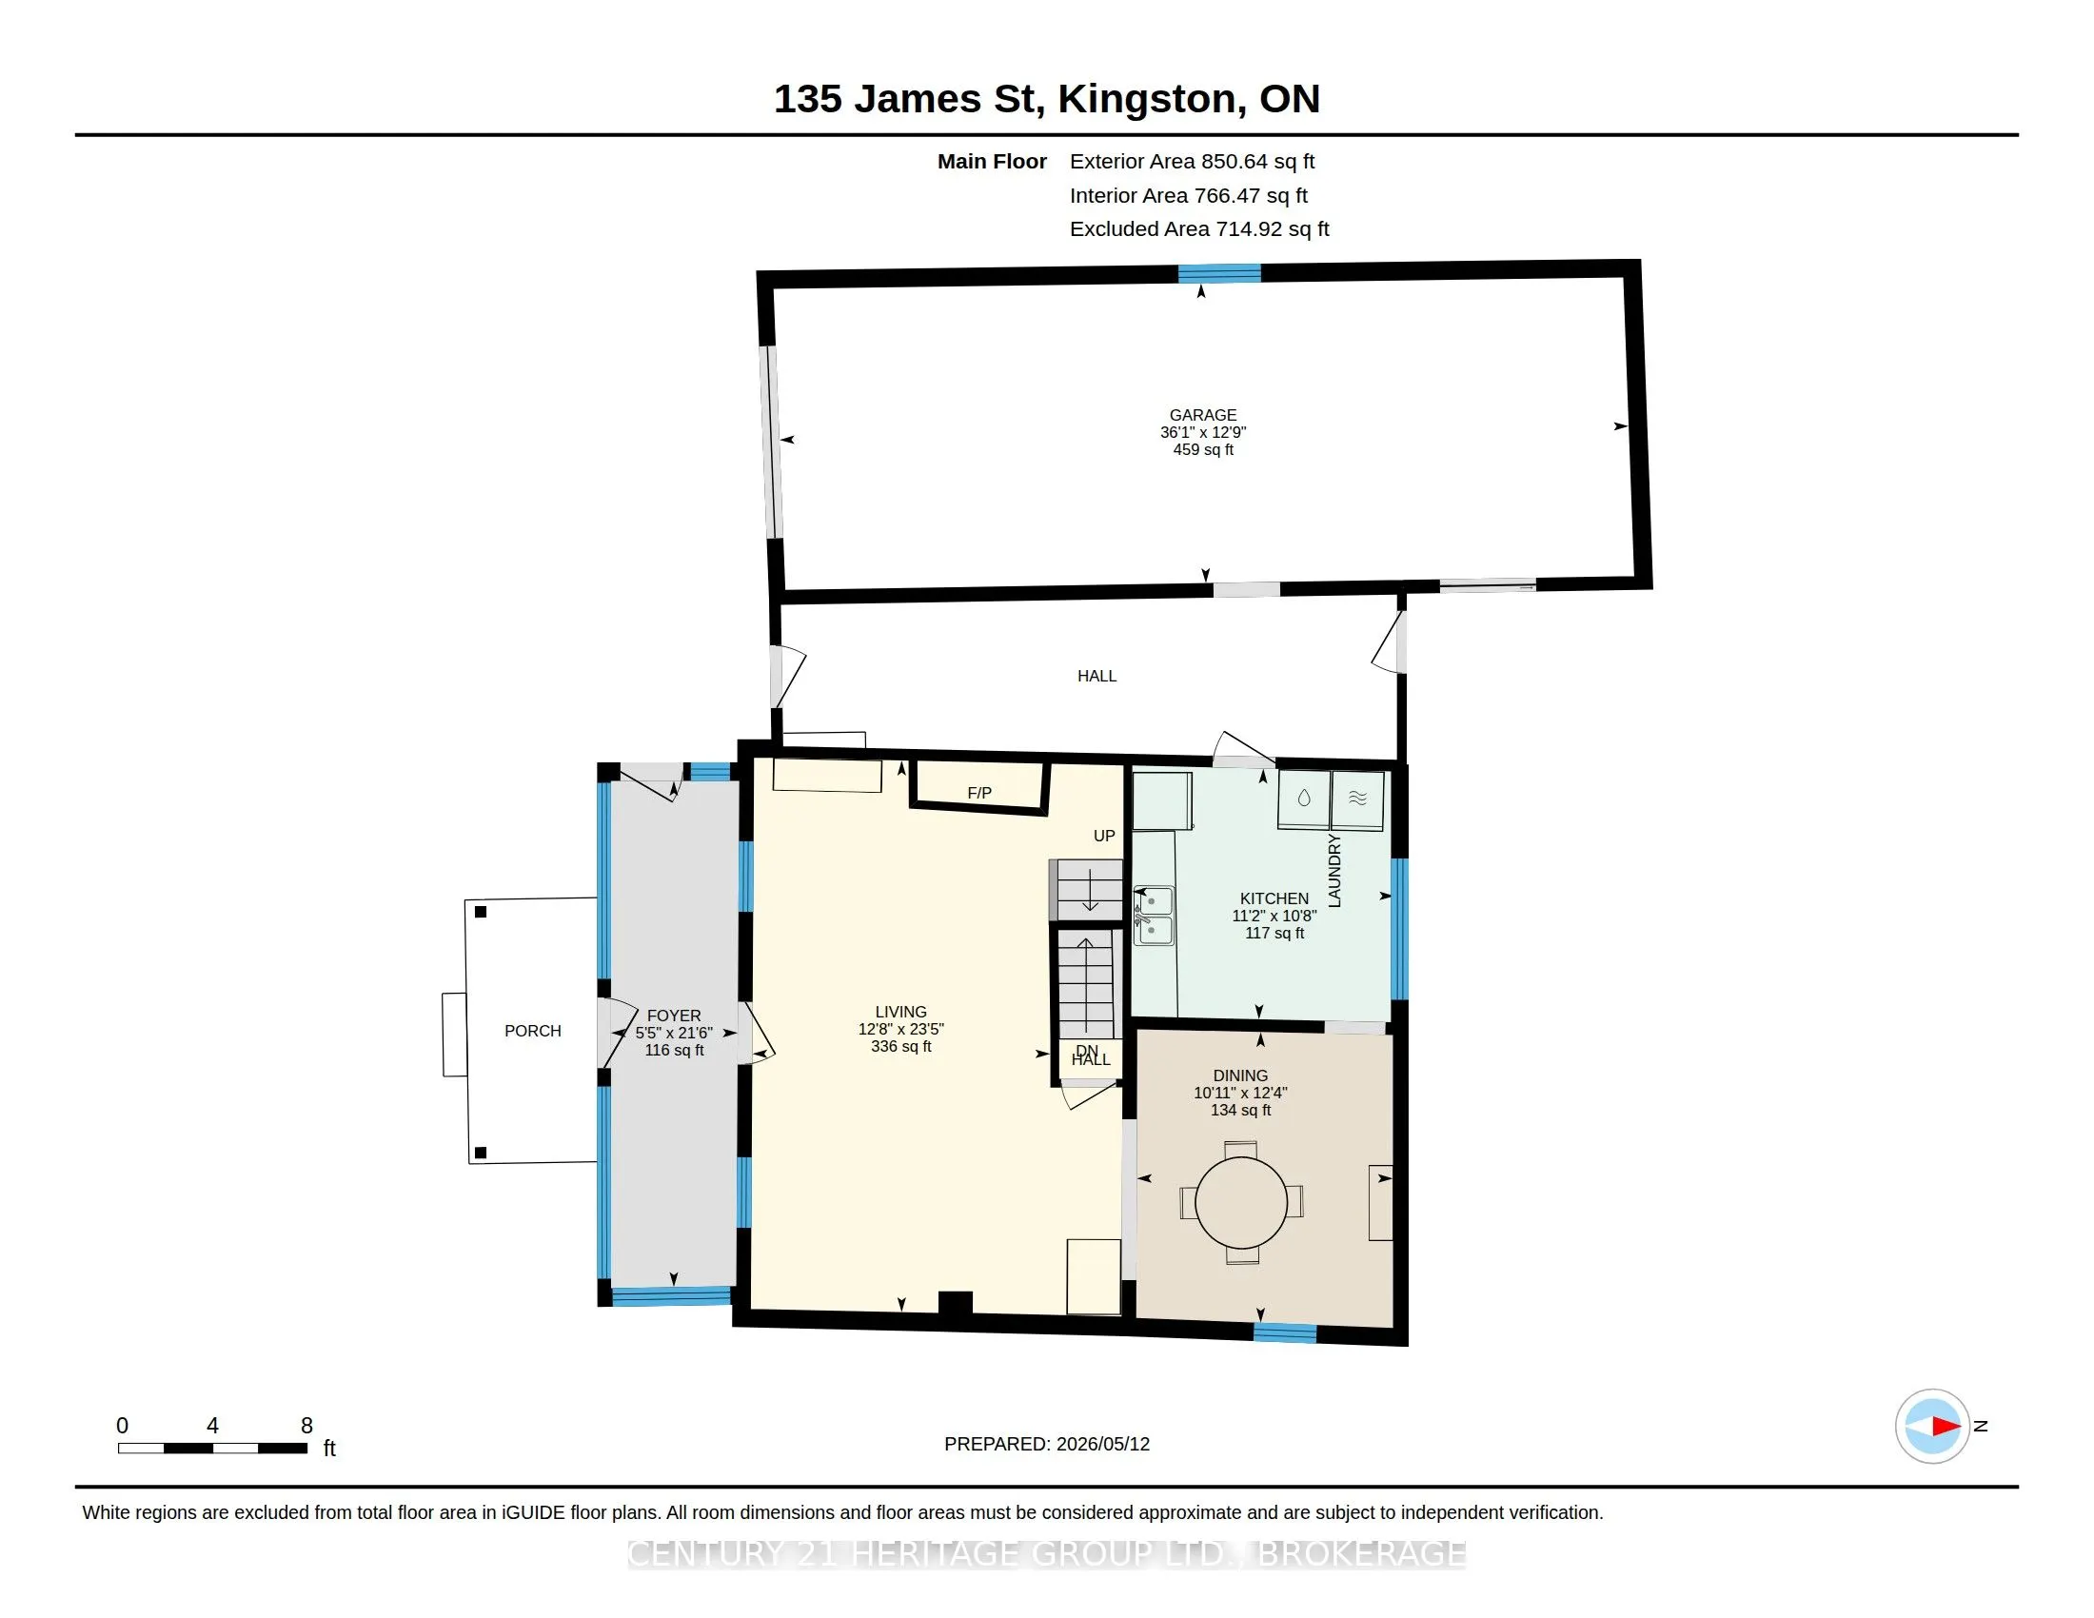
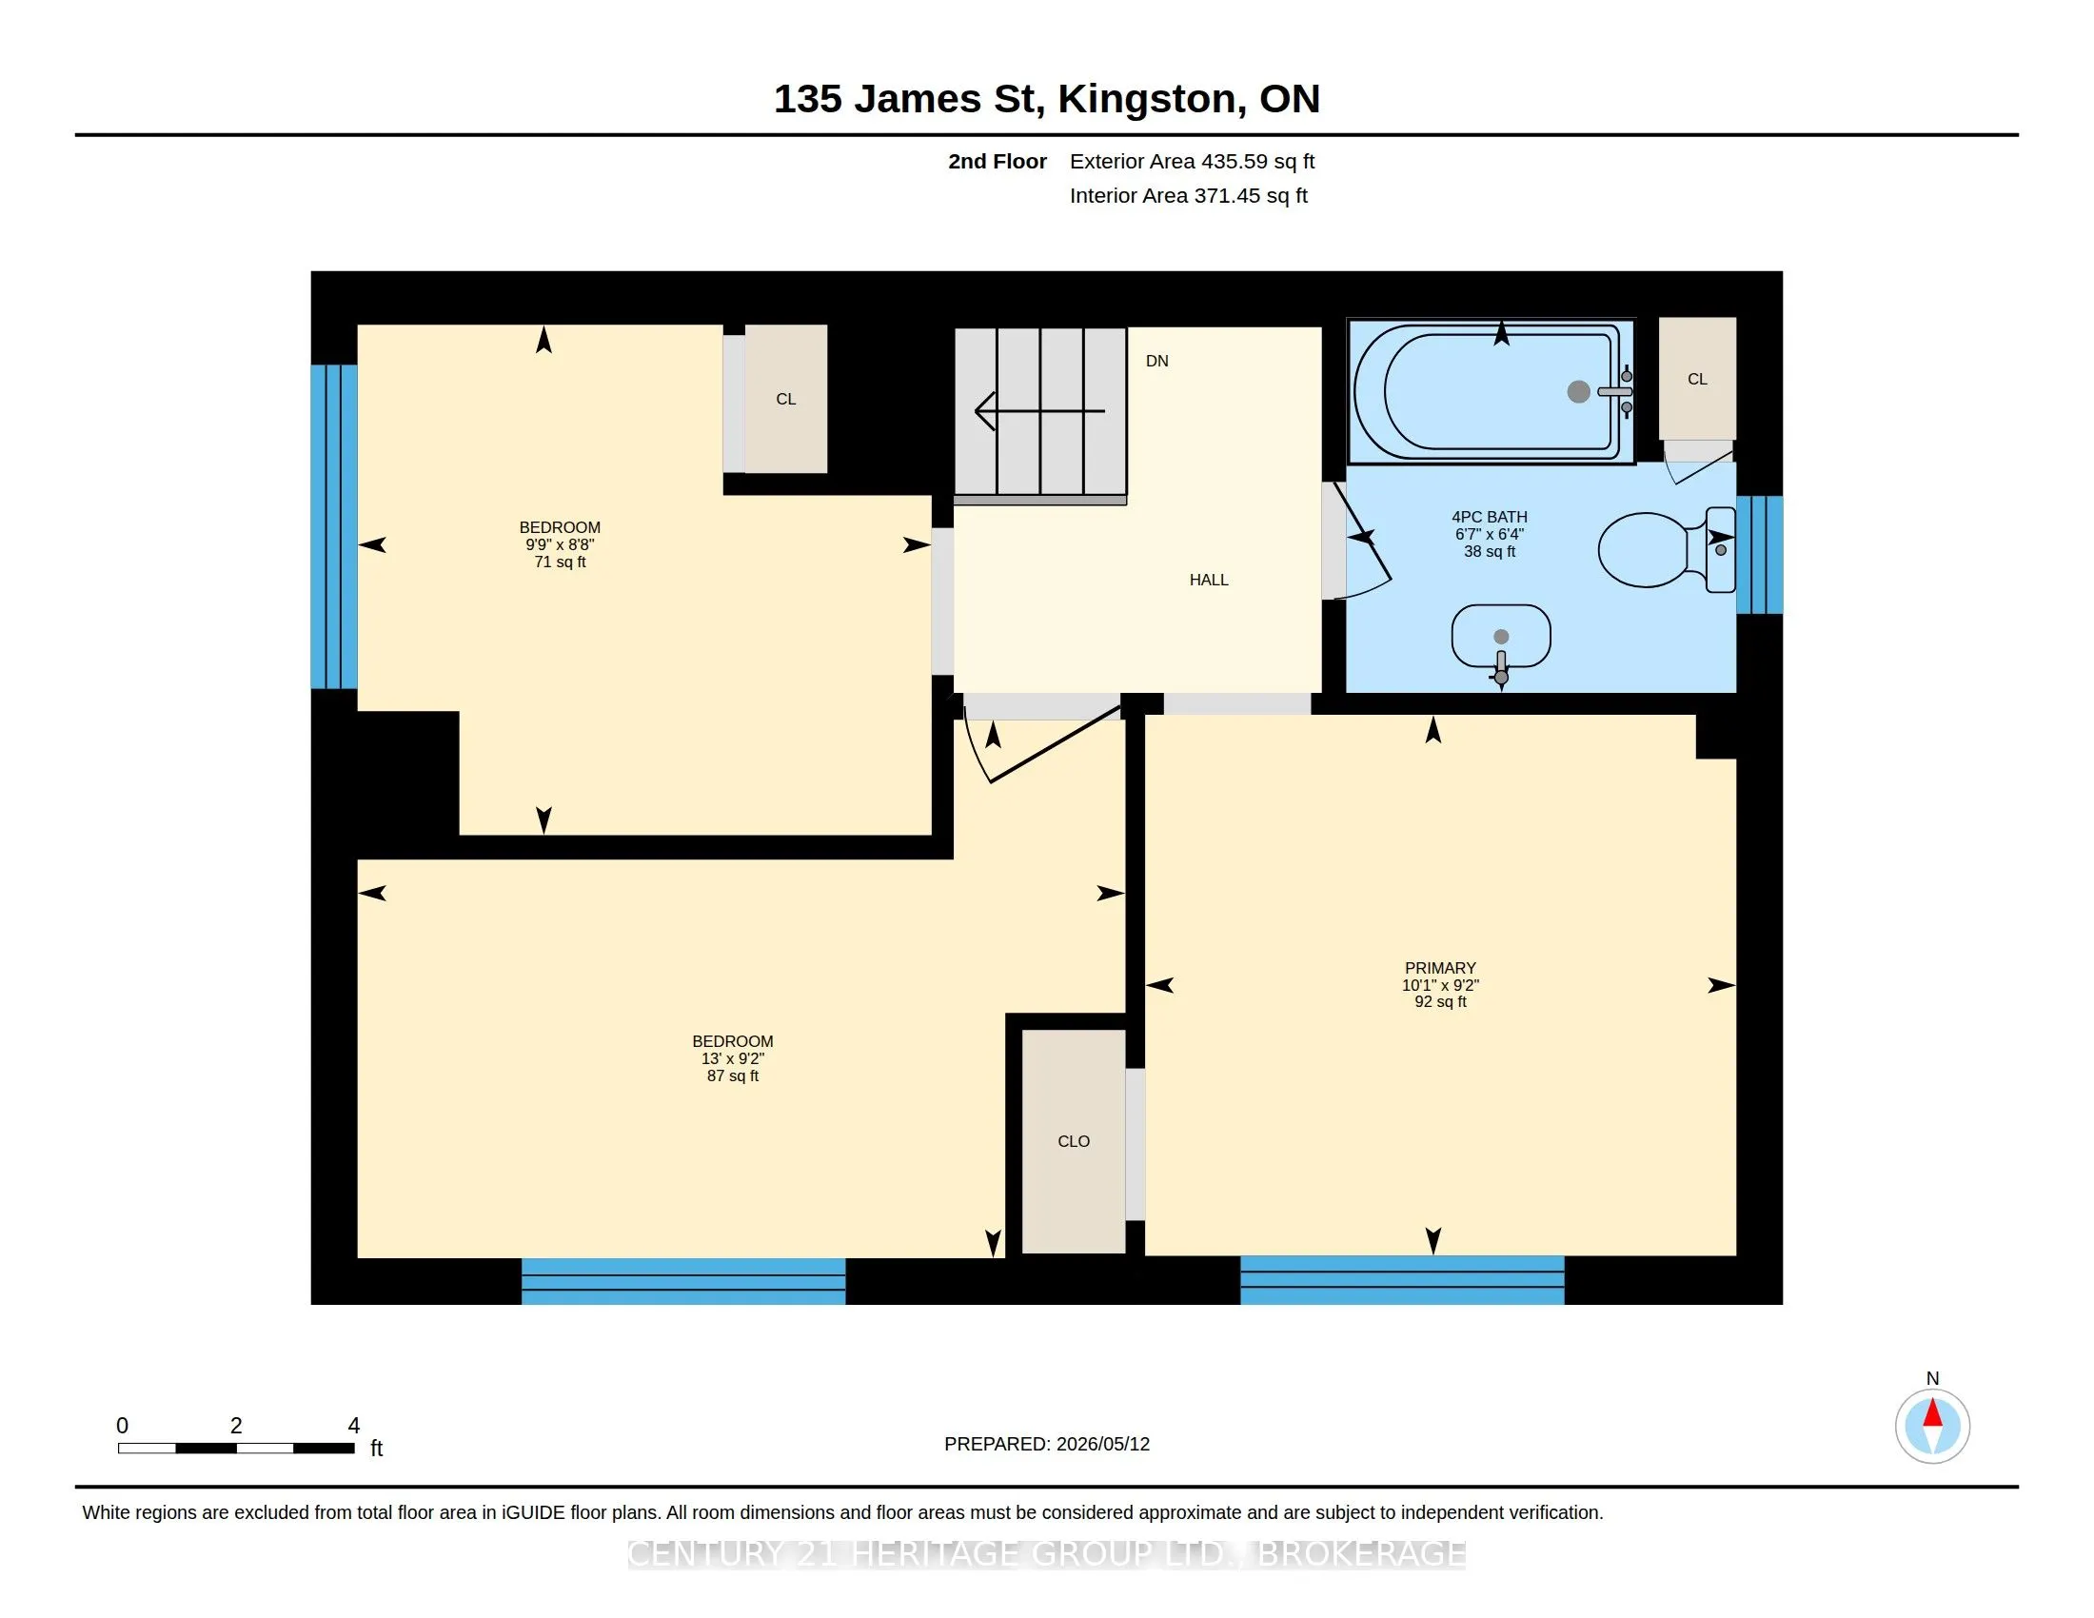
Bathroom
4 Pc Bath
Dimensions 6.56 x 6.33 feet
41.52 sqft
Bedroom
-
Dimensions 9.74 x 8.66 feet
84.35 sqft
Bedroom 2
-
Dimensions 12.99 x 9.15 feet
118.86 sqft
Dining Room
-
Dimensions 12.3 x 10.89 feet
133.95 sqft
Foyer
-
Dimensions 21.49 x 5.41 feet
116.26 sqft
Kitchen
-
Dimensions 10.66 x 11.15 feet
118.86 sqft
Living Room
-
Dimensions 23.39 x 12.66 feet
296.12 sqft
Primary Bedroom
-
Dimensions 10.07 x 9.15 feet
92.14 sqft
Similar Properties(No results)
Mortgage Calculator
Calculate your estimated monthly mortgage payment
Price
$415,000
$
%
%
Total cost of mortgage
$0
Monthly payment
By clicking Save, we will calculate your estimated mortgage for all properties using the saved values (down payment percentage, interest rate, and amortization).
The accuracy and applicability of this calculator are not guaranteed.