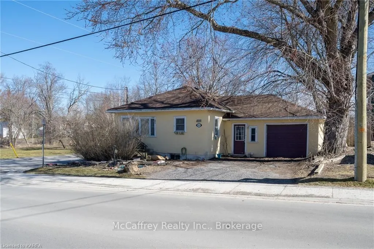
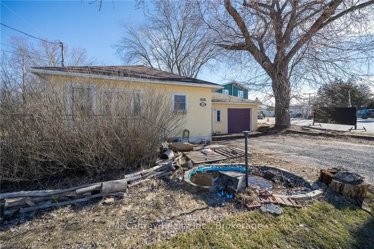
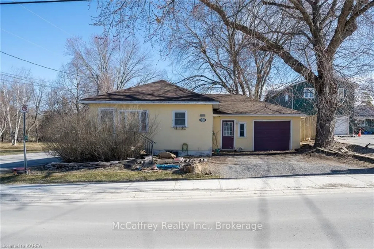
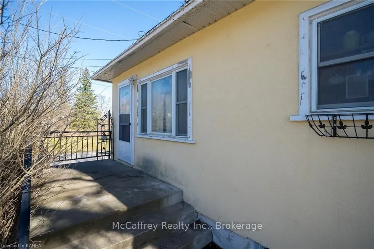
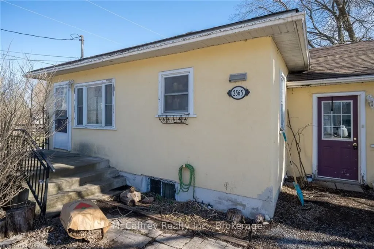
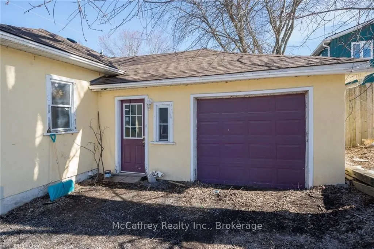
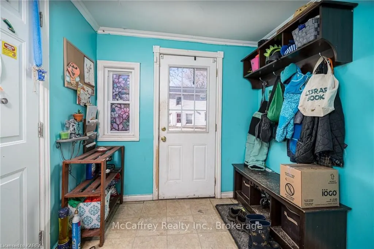
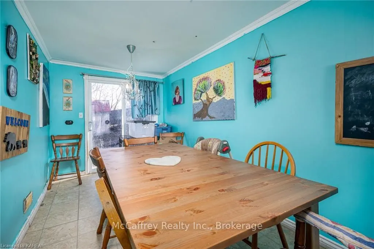
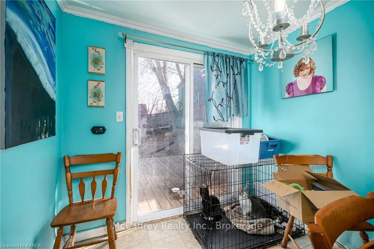
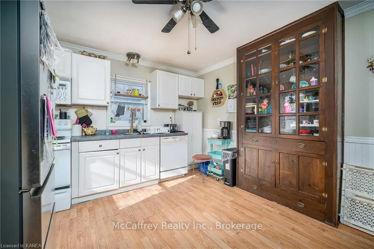
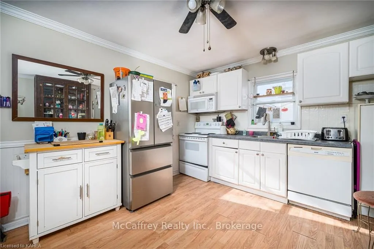
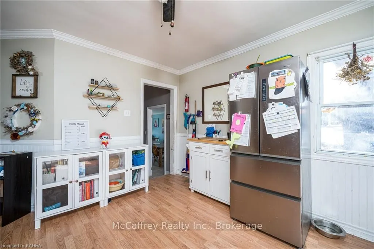
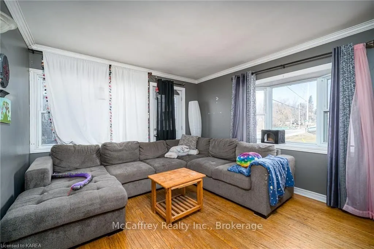
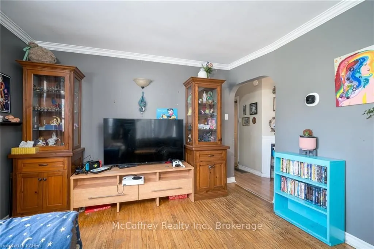
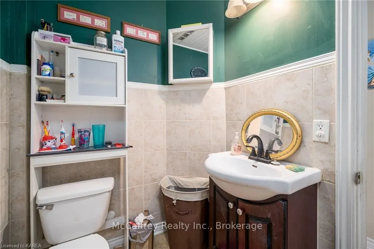
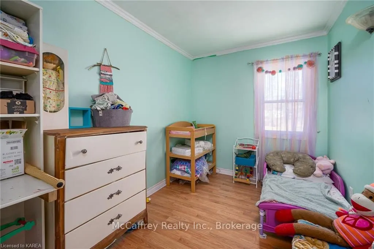
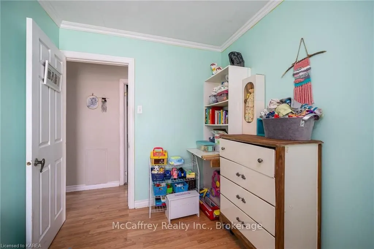
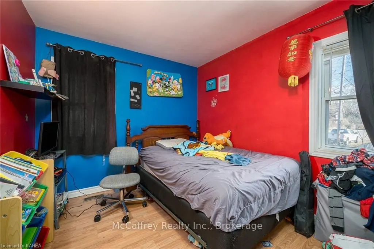
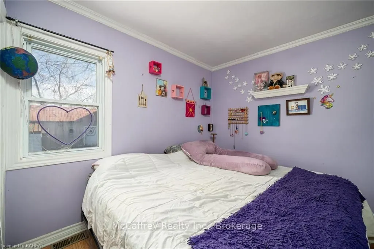
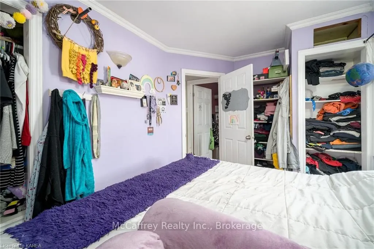
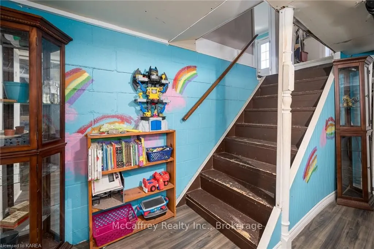
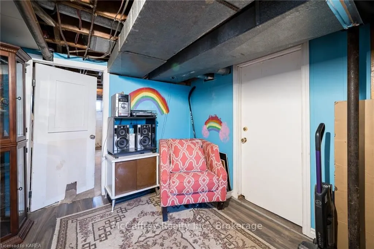
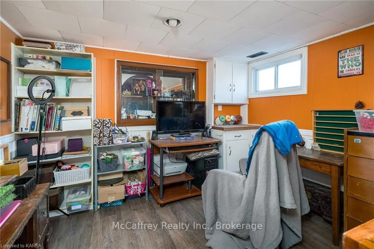
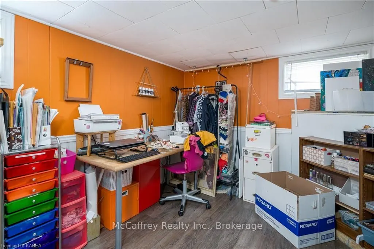
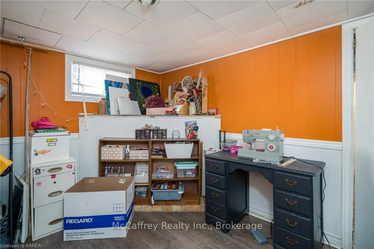
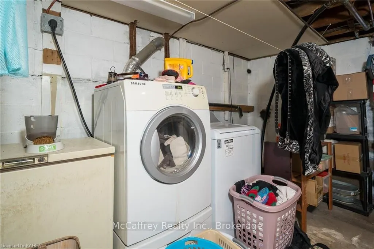
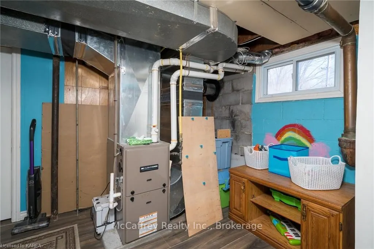
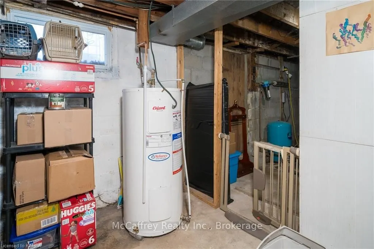
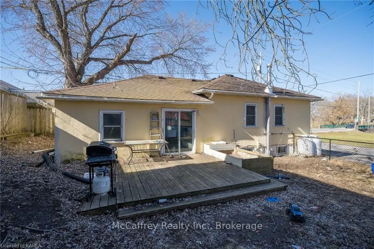
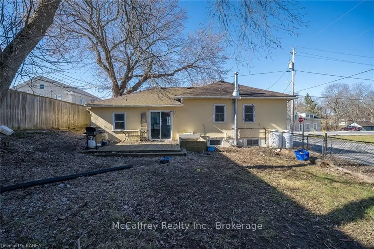
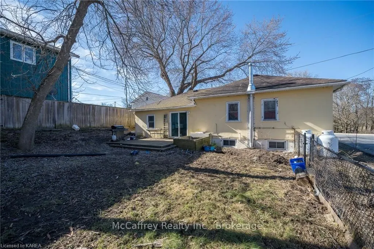
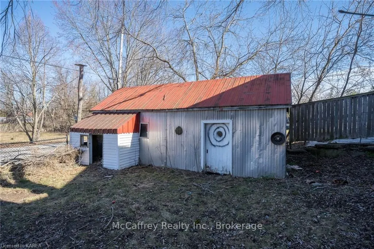
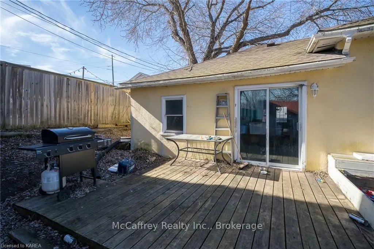
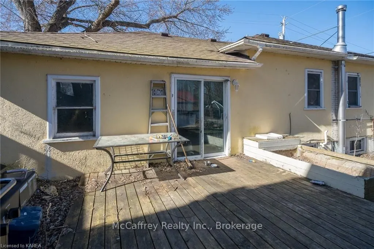
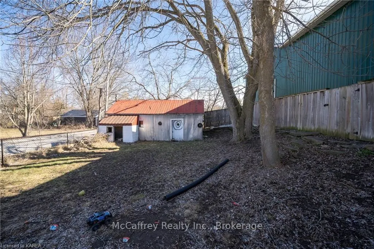
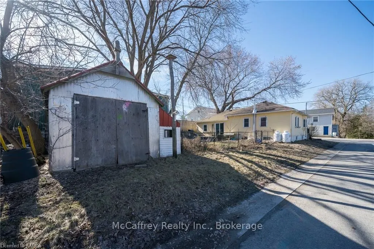
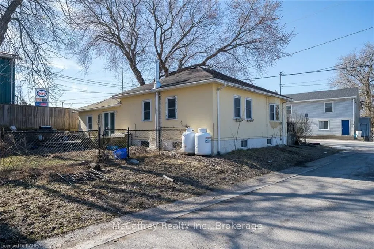
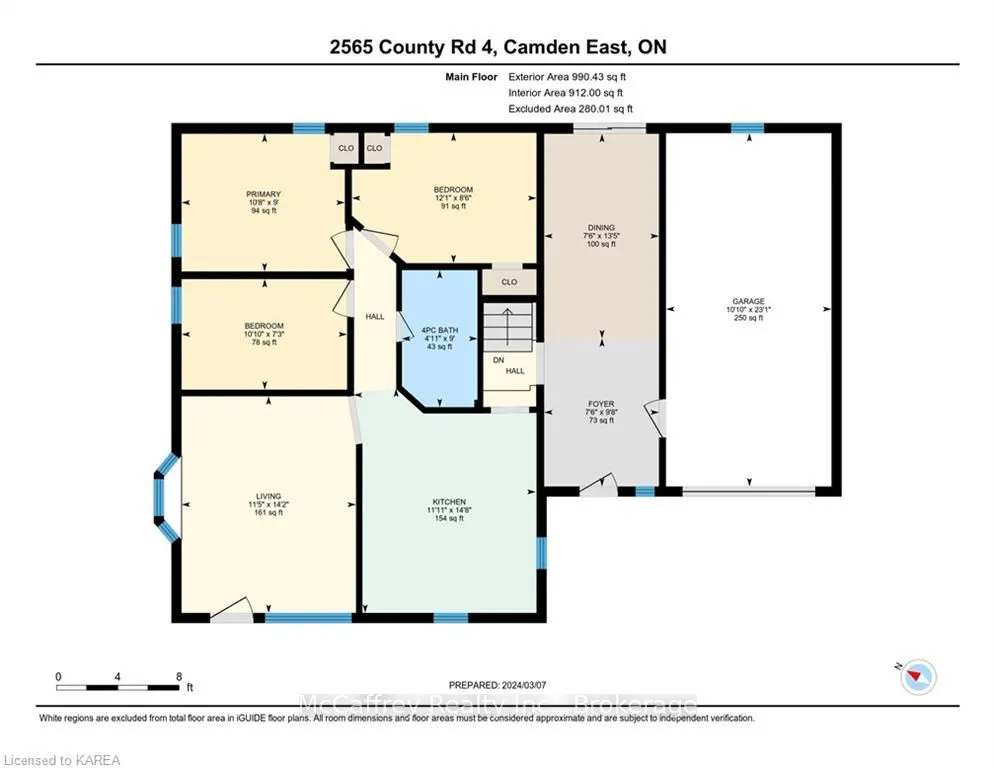
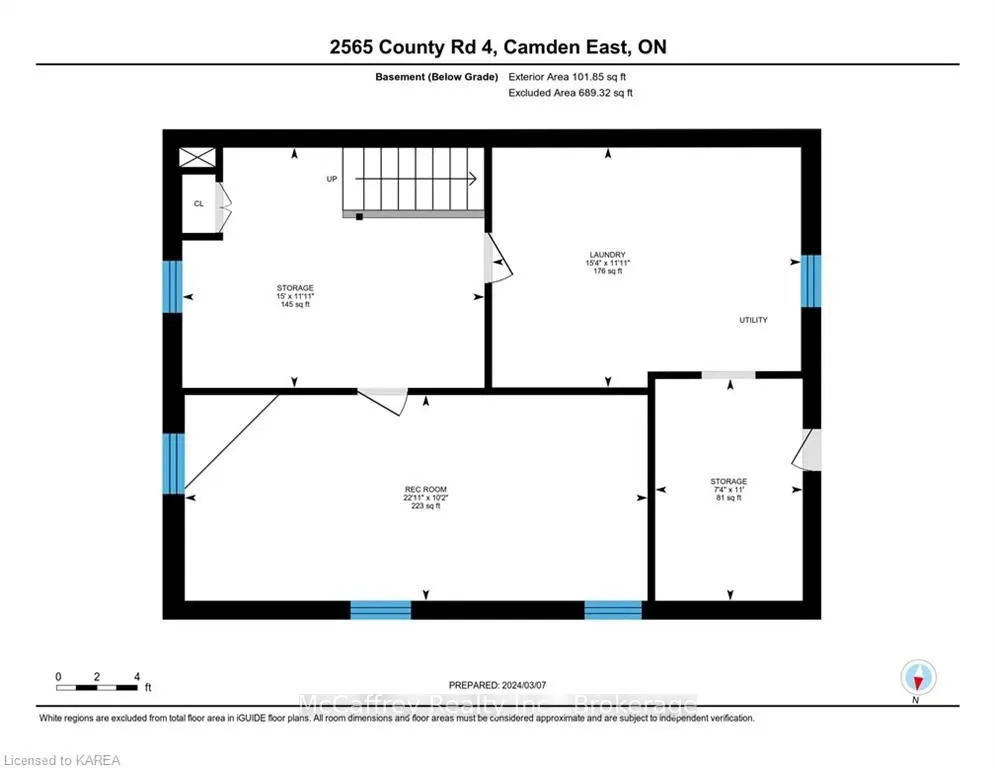
A great opportunity for buyers looking to put their own stamp on a home in a convenient location. Situated on a desirable corner lot, this bungalow is close to schools, playgrounds, shopping, and everyday amenities. The main level offers a practical layout with a good sized kitchen, living room, din...ing area, four piece bathroom, and three bedrooms. The dining room features patio doors leading to the fully fenced backyard, providing a private outdoor space for children, pets, or enjoying some fresh air. Downstairs, the spacious recreation room offers additional living space with the flexibility to create a family room, home office, hobby area, or other space to suit your needs. This home offers a solid opportunity for first-time buyers, downsizers, investors, or renovators looking to add value and make the space their own. Furnace 2020; roof reshingled 2020.
Full Property Details
Interior
Bedrooms
3
Bedrooms Plus
0
Total Bedrooms
3
Washrooms
1
Square Footage
700-1100 sqft
Basement
Partially Finished,Partial Basement
Heating Source
Propane
Heating Fuel
Forced Air
Air Conditioning
None
Family Room
No
Kitchens
1
Kitchens Plus
0
Total Kitchens
1
Fireplace Features
No
Bedrooms
3
Bedrooms Plus
0
Total Bedrooms
3
Washrooms
1
Square Footage
700-1100 sqft
Basement
Partially Finished,Partial Basement
Heating Source
Propane
Heating Fuel
Forced Air
Air Conditioning
None
Family Room
No
Kitchens
1
Kitchens Plus
0
Total Kitchens
1
Fireplace Features
No
Exterior
Depth
123.87
Front
67.38
Acreage
< .50
Driveway
Private Double,Other
Lot Size
67 x 123.87 ft
Pool
None
Waterfront
None
Parking Spaces
1
Total Parking Spaces
2.00
Parking Description
Attached
Garage Spaces
1
Zoning
HR
Depth
123.87
Front
67.38
Acreage
< .50
Driveway
Private Double,Other
Lot Size
67 x 123.87 ft
Pool
None
Waterfront
None
Parking Spaces
1
Total Parking Spaces
2.00
Parking Description
Attached
Garage Spaces
1
Zoning
HR
Building Description
Style
Bungalow
Home Type
House
Subtype
Detached
Year Built
51-99
Property Orientation
East
Exterior Finish
Stucco (Plaster)
Sewers
Septic
Water Supply
Well
Possession Date
No Data
Style
Bungalow
Home Type
House
Subtype
Detached
Year Built
51-99
Property Orientation
East
Exterior Finish
Stucco (Plaster)
Sewers
Septic
Water Supply
Well
Possession Date
No Data
Community
Community
Stone Mills
Community
Stone Mills
Taxes & Fees
Taxes
$2,260 /yr
Tax Year
2025
Occupancy
Owner
Taxes
$2,260 /yr
Tax Year
2025
Occupancy
Owner
Room Types
Bathroom
-
Dimensions 4.92 x 8.99 feet
44.23 sqft
Bedroom
-
Dimensions 10.83 x 7.25 feet
78.52 sqft
Bedroom
-
Dimensions 12.07 x 8.5 feet
102.6 sqft
Dining Room
-
Dimensions 7.51 x 13.42 feet
100.78 sqft
Foyer
-
Dimensions 7.51 x 9.68 feet
72.7 sqft
Kitchen
-
Dimensions 11.91 x 14.67 feet
174.72 sqft
Laundry
-
Dimensions 15.32 x 11.91 feet
182.46 sqft
Living Room
-
Dimensions 11.42 x 14.17 feet
161.82 sqft
Other
-
Dimensions 14.99 x 11.91 feet
178.53 sqft
Other
-
Dimensions 7.35 x 10.99 feet
80.78 sqft
Primary Bedroom
-
Dimensions 10.66 x 8.99 feet
95.83 sqft
Recreation
-
Dimensions 22.9 x 10.17 feet
232.89 sqft
Similar Properties(No results)
Mortgage Calculator
Calculate your estimated monthly mortgage payment
Price
$314,900
$
%
%
Total cost of mortgage
$0
Monthly payment
By clicking Save, we will calculate your estimated mortgage for all properties using the saved values (down payment percentage, interest rate, and amortization).
The accuracy and applicability of this calculator are not guaranteed.