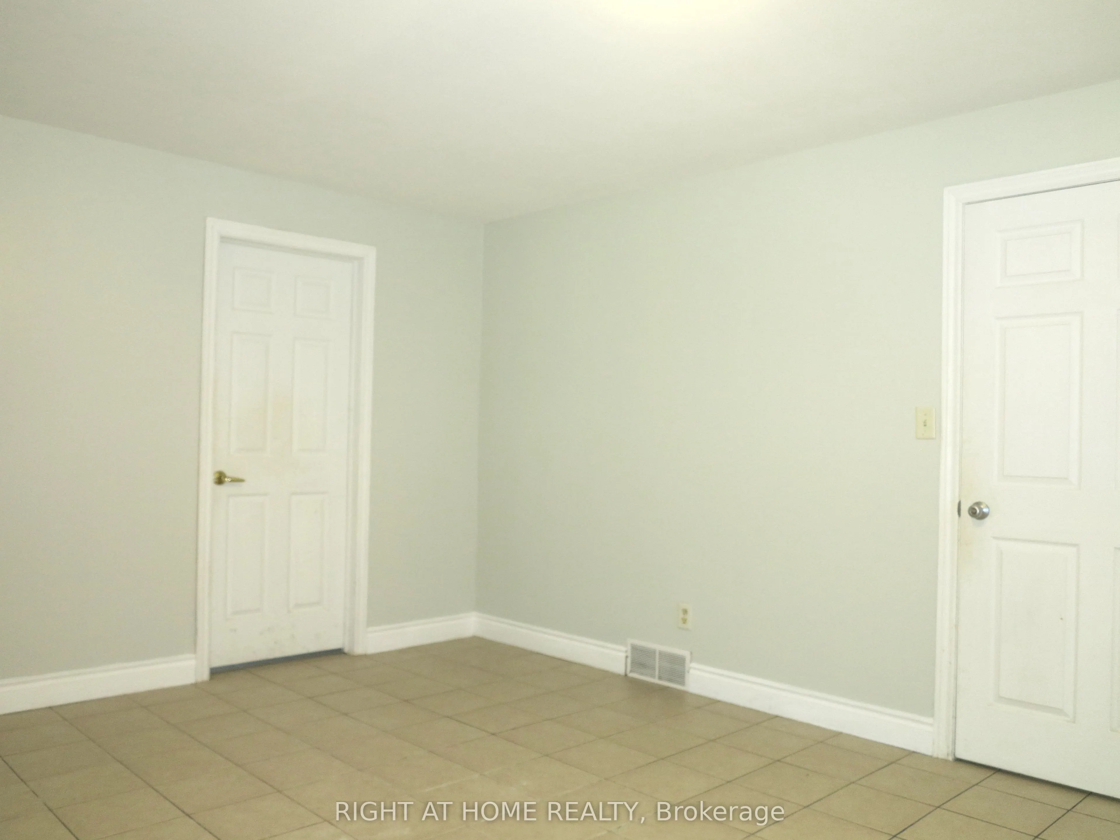
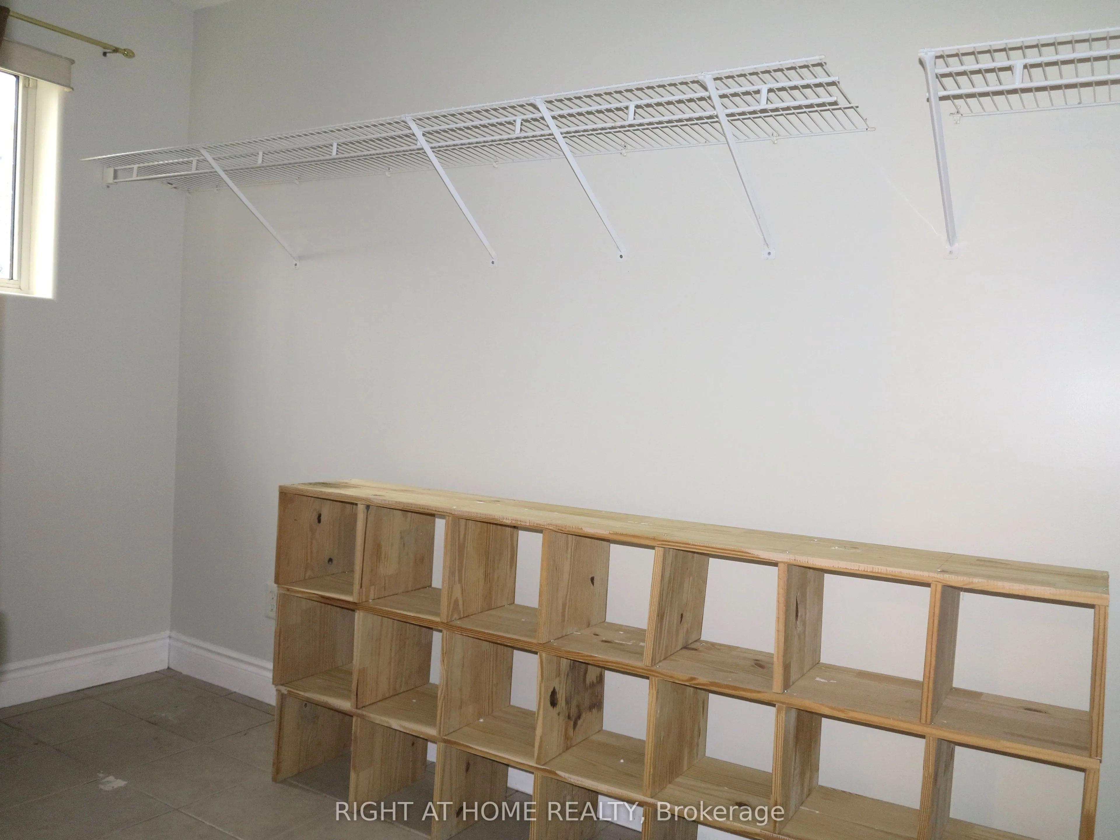
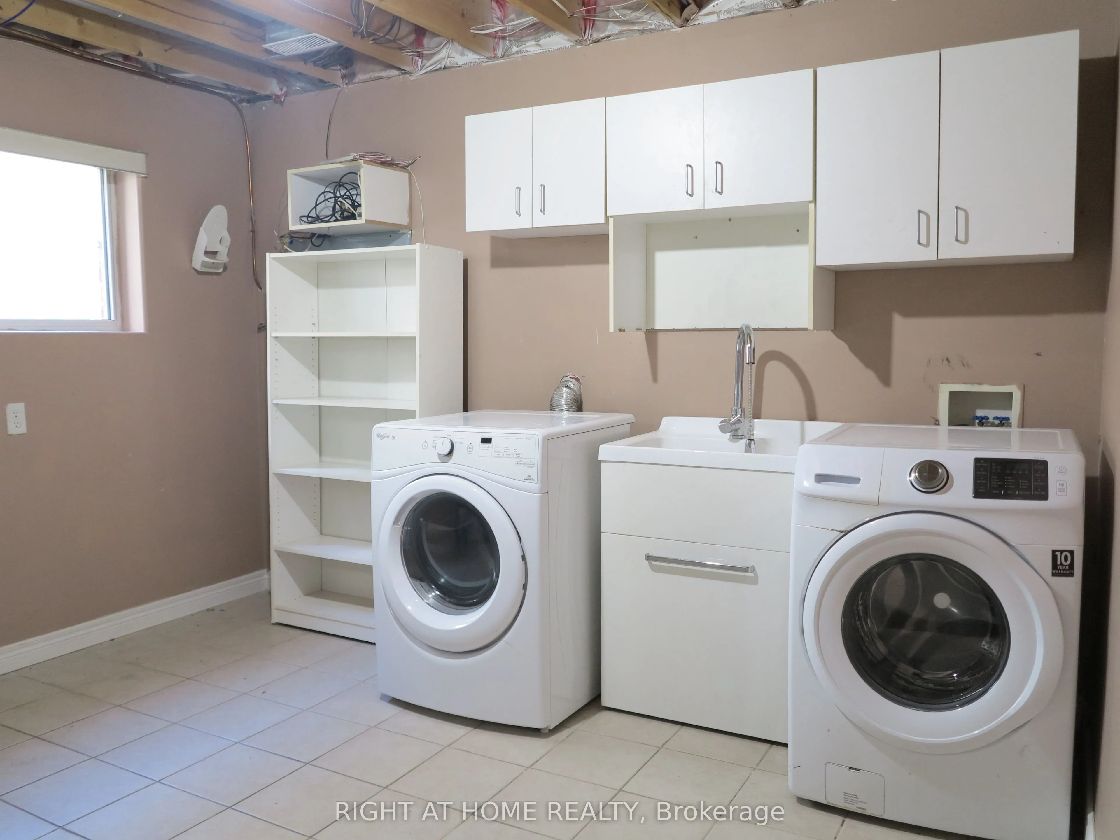
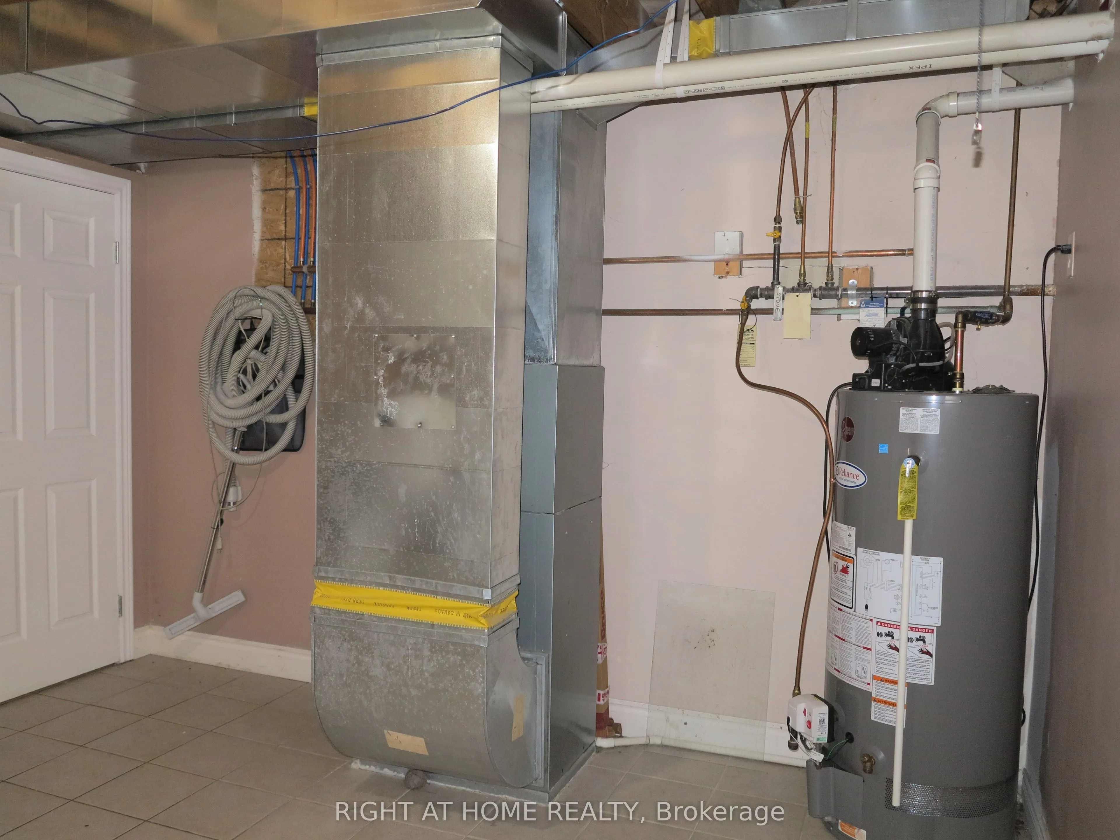
Sign In or Create a Free Account to see full details of this property
Key Facts
Key facts for 101 JOANNE Court
Property Type
House, Bungalow-Raised
Parking
Attached 2 garage, 2 parking
MLS #
X14030268
Size
1100-1500 sqft
Basement
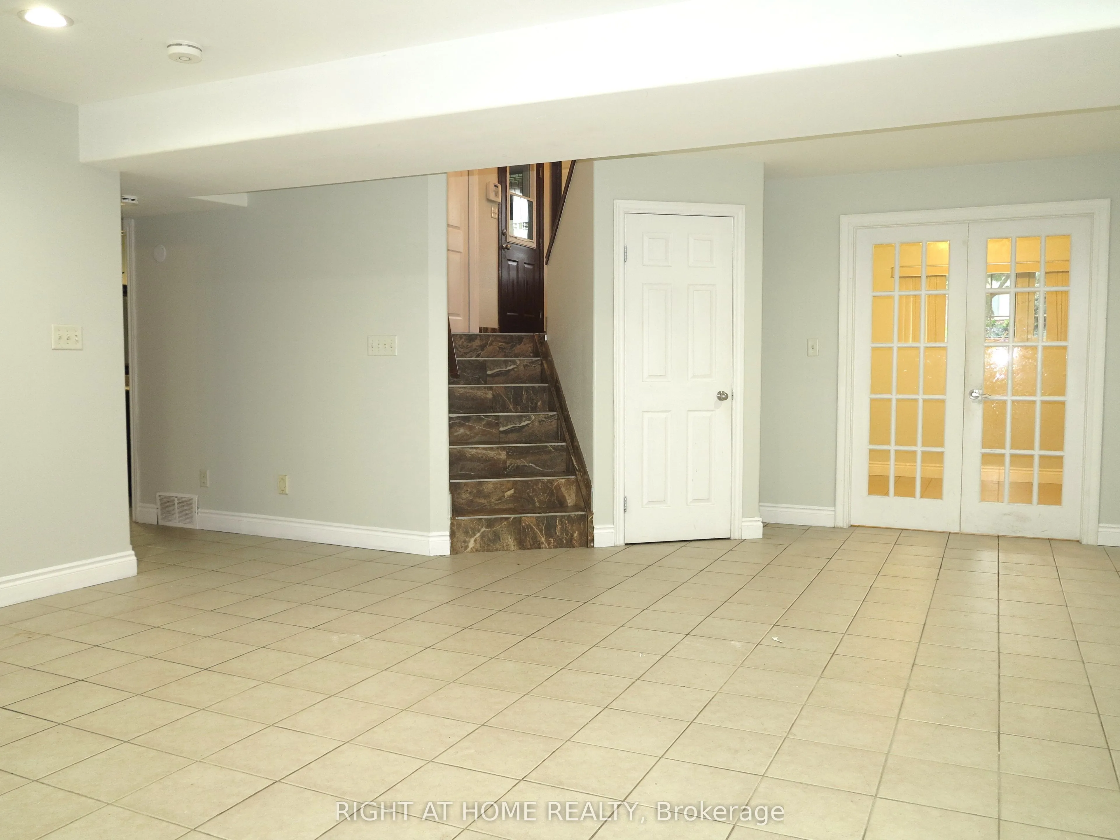
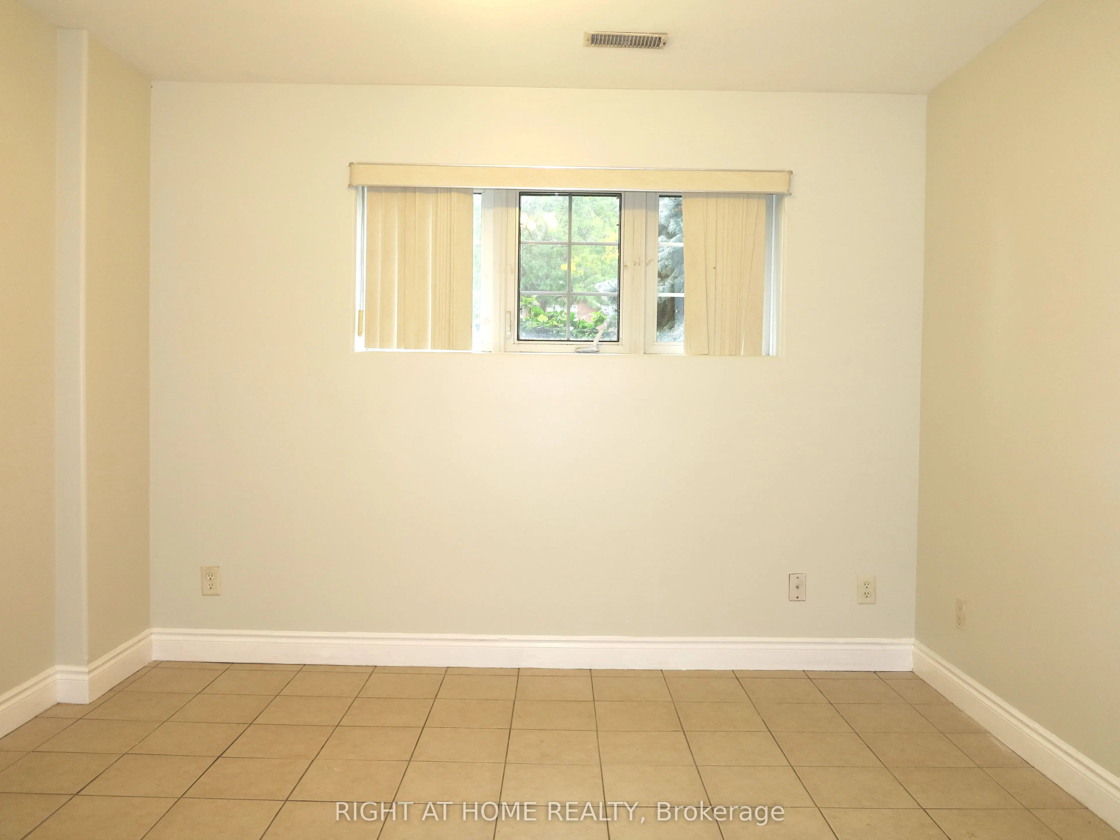
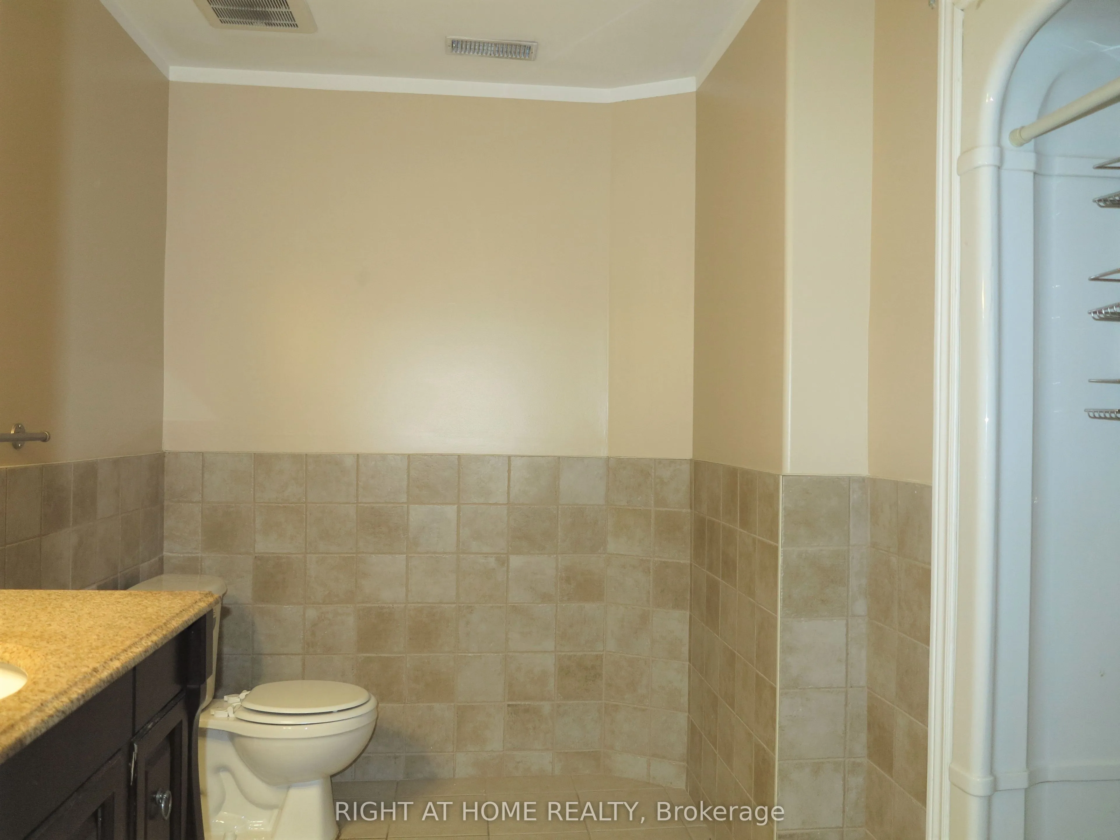
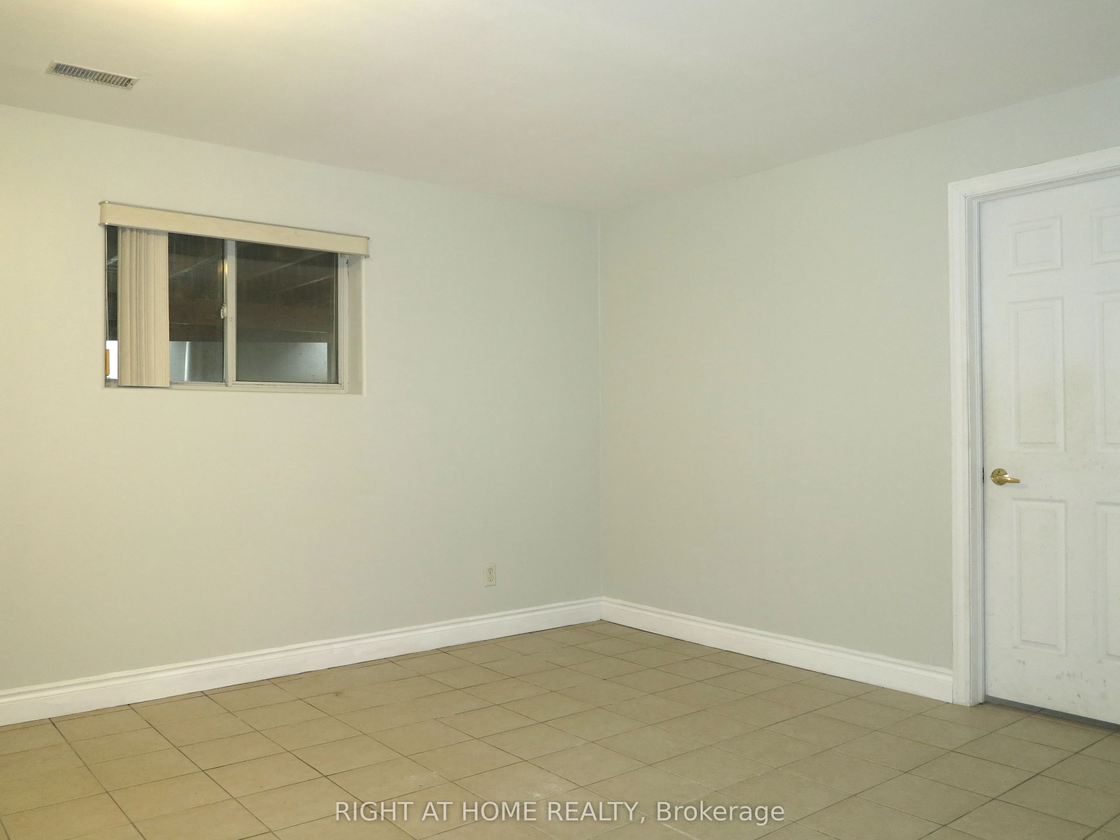
Finished,Full
Listed on
2026-10-14
Lot size
59 x 117.0
Tax
$5,151.29 /yr
Days on Market
17
Approximate Age
16-30
Maintenance Fee
-
Description
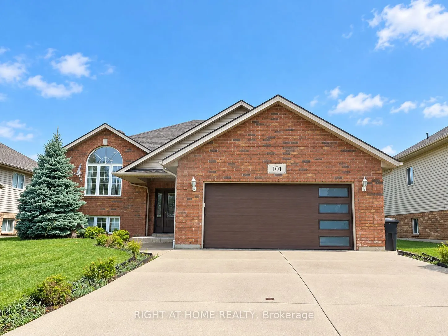
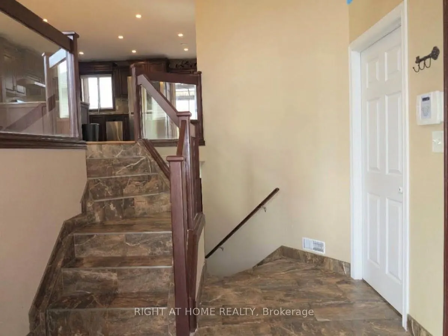
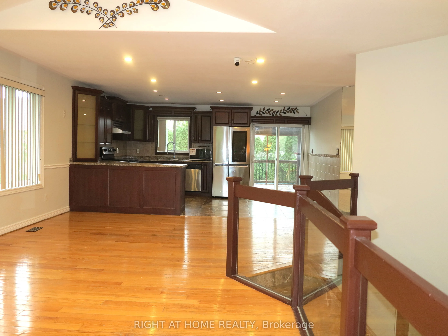
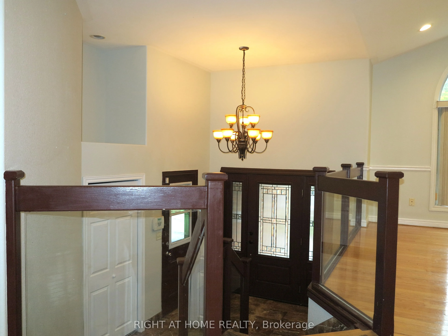
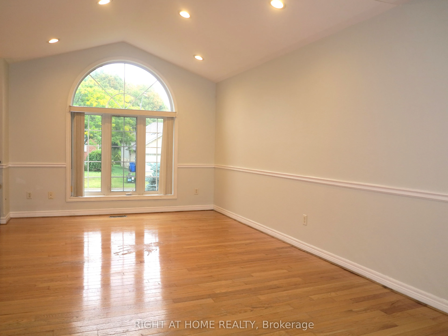
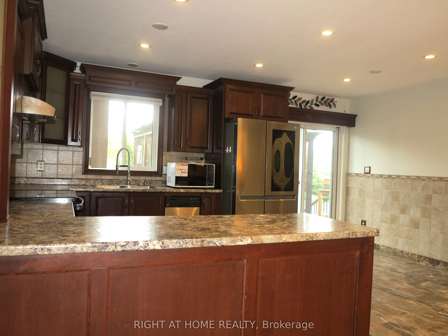
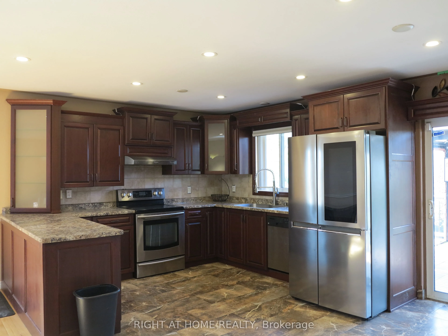
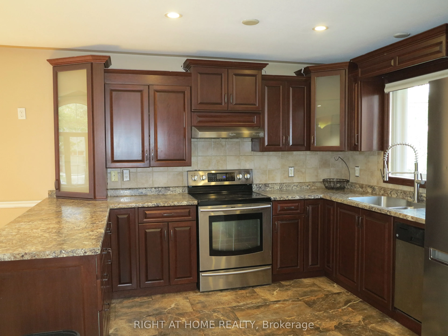
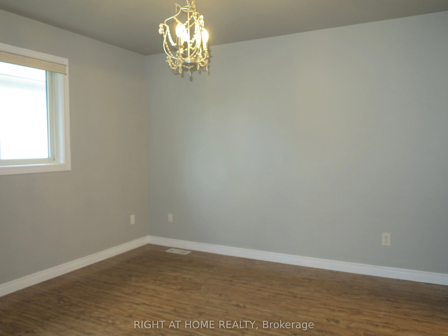
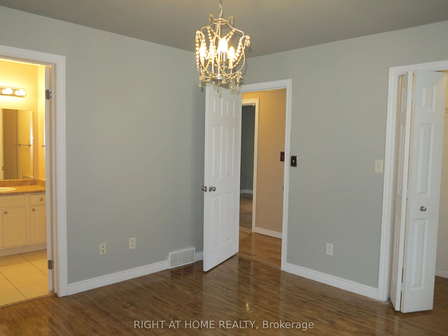
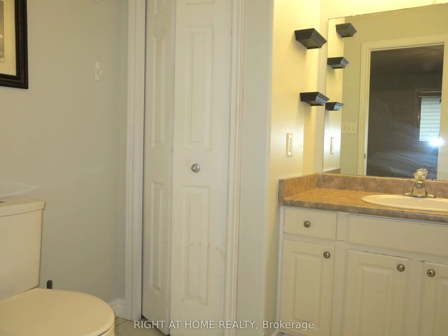
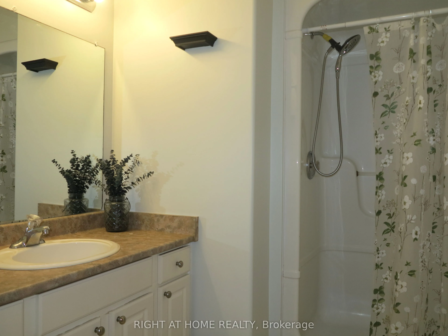
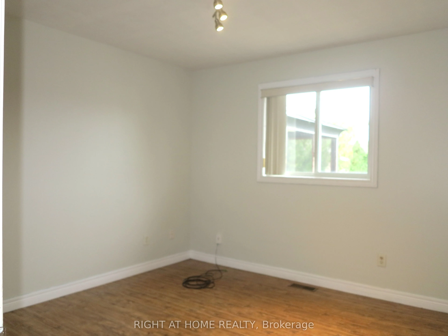
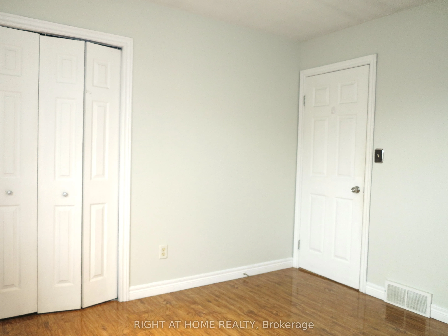
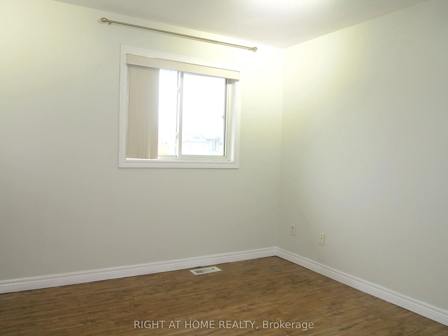
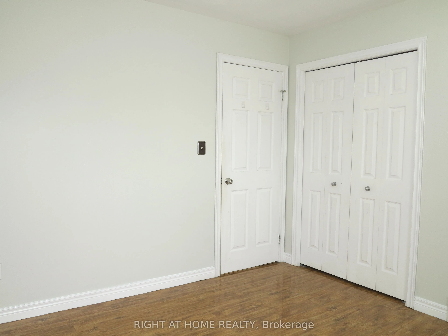
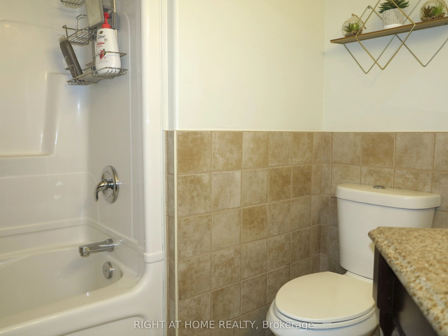
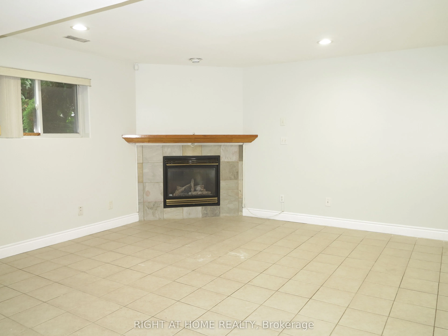
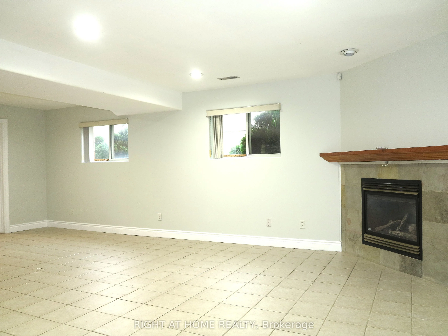
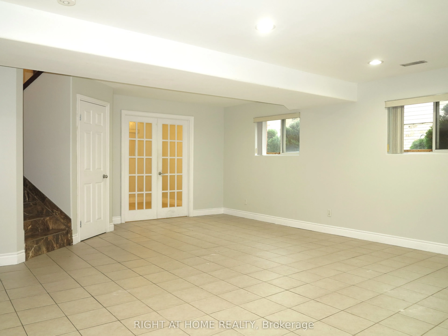
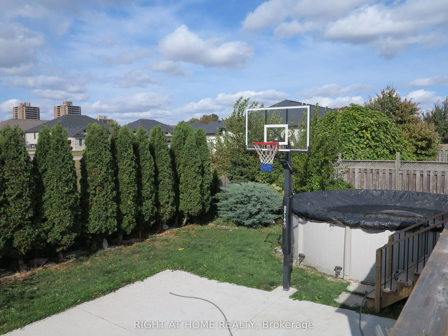
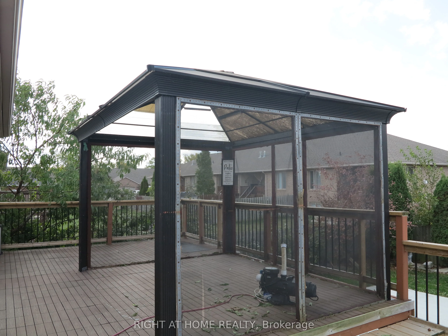
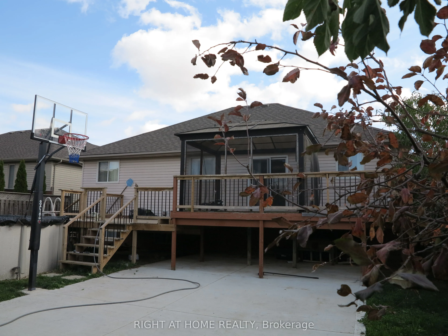
Welcome to this beautiful raised ranch home featuring a double-car garage in a desirable neighbourhood! The main floor offers 3 spacious bedrooms, 2 full bathrooms, and a well-appointed kitchen with granite countertops and stainless steel appliances. Hardwood flooring and ceramic tiles run throughou...t the home. The fully finished basement provides additional living space, including a fourth bedroom and a full bathroom. Enjoy the summer in the backyard, complete with a raised deck, gazebo, and above-ground pool. The entire home has just been freshly painted! Conveniently located close to excellent schools, shopping, and scenic trails, this wonderful home is ready for you to move in and enjoy!
Full Property Details
Interior
Bedrooms
3
Bedrooms Plus
1
Total Bedrooms
4
Washrooms
3
Square Footage
1100-1500 sqft
Basement
Finished,Full
Heating Source
Gas
Heating Fuel
Forced Air
Air Conditioning
Central Air
Family Room
Yes
Kitchens
1
Kitchens Plus
0
Total Kitchens
1
Fireplace Features
Yes
Bedrooms
3
Bedrooms Plus
1
Total Bedrooms
4
Washrooms
3
Square Footage
1100-1500 sqft
Basement
Finished,Full
Heating Source
Gas
Heating Fuel
Forced Air
Air Conditioning
Central Air
Family Room
Yes
Kitchens
1
Kitchens Plus
0
Total Kitchens
1
Fireplace Features
Yes
Exterior
Depth
117.0
Front
59.0
Acreage
< .50
Driveway
Private Double
Lot Size
59 x 117.0 ft
Pool
Above Ground
Waterfront
None
Parking Spaces
2
Total Parking Spaces
4.00
Parking Description
Attached
Garage Spaces
2
Zoning
R3-8
Depth
117.0
Front
59.0
Acreage
< .50
Driveway
Private Double
Lot Size
59 x 117.0 ft
Pool
Above Ground
Waterfront
None
Parking Spaces
2
Total Parking Spaces
4.00
Parking Description
Attached
Garage Spaces
2
Zoning
R3-8
Building Description
Style
Bungalow-Raised
Home Type
House
Subtype
Detached
Year Built
16-30
Property Orientation
East
Exterior Finish
Vinyl Siding,Brick
Sewers
Sewer
Water Supply
Municipal
Possession Date
10/16/2026
Style
Bungalow-Raised
Home Type
House
Subtype
Detached
Year Built
16-30
Property Orientation
East
Exterior Finish
Vinyl Siding,Brick
Sewers
Sewer
Water Supply
Municipal
Possession Date
10/16/2026
Taxes & Fees
Taxes
$5,151.29 /yr
Tax Year
2026
Occupancy
Vacant
Taxes
$5,151.29 /yr
Tax Year
2026
Occupancy
Vacant
Room Types
Bedroom
-
Dimensions 10.93 x 10.83 feet
118.37 sqft
Bedroom
-
Dimensions 10.93 x 10.93 feet
119.46 sqft
Bedroom
-
Dimensions 12.6 x 15.16 feet
191.02 sqft
Family Room
Fireplace
Dimensions 18.24 x 23.33 feet
425.54 sqft
Kitchen
W/O To Deck
Dimensions 16.4 x 9.42 feet
154.49 sqft
Living Room
-
Dimensions 23.59 x 12.07 feet
284.73 sqft
Other
-
Dimensions 10.93 x 10.07 feet
110.07 sqft
Primary Bedroom
3 Pc Ensuite
Dimensions 12.4 x 12.01 feet
148.92 sqft
Similar Properties(No results)
Mortgage Calculator
Calculate your estimated monthly mortgage payment
Price
$599,000
$
%
%
Total cost of mortgage
$0
Monthly payment
By clicking Save, we will calculate your estimated mortgage for all properties using the saved values (down payment percentage, interest rate, and amortization).
The accuracy and applicability of this calculator are not guaranteed.