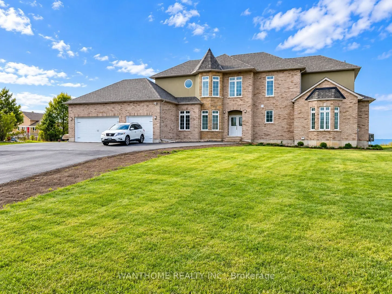
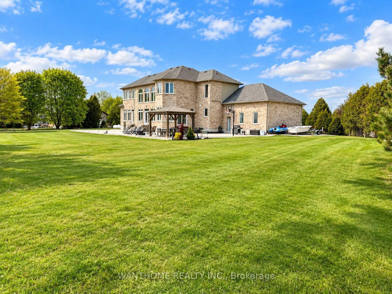
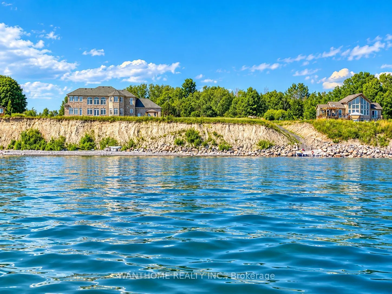
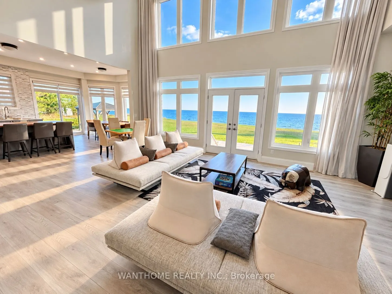
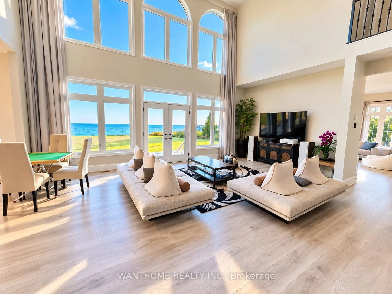
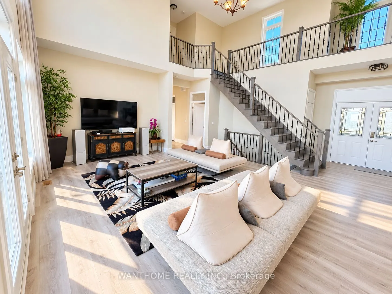
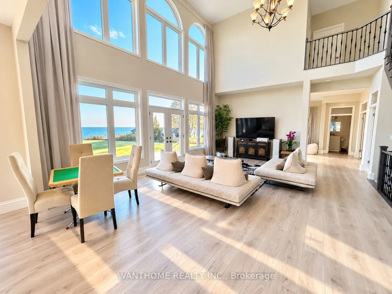
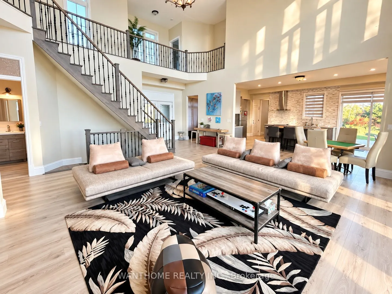
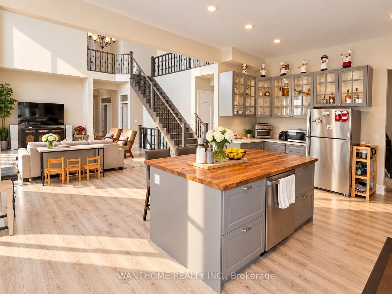
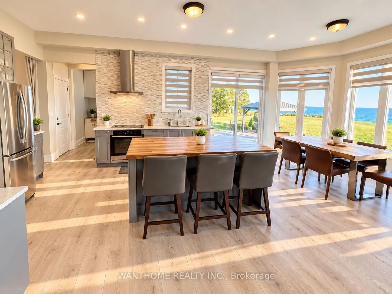
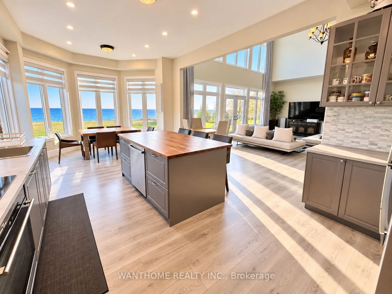
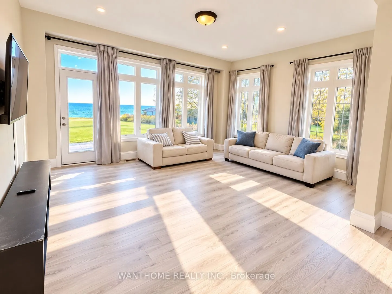
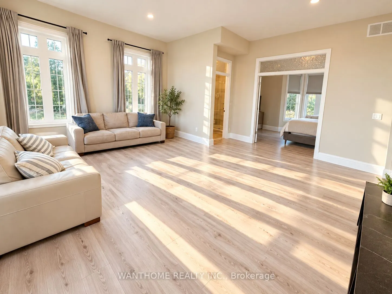
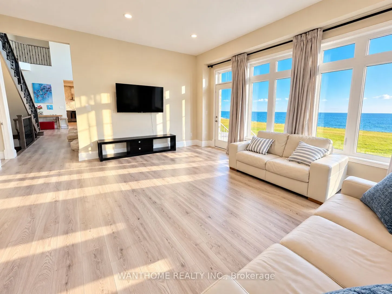
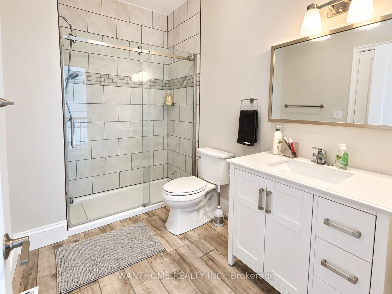
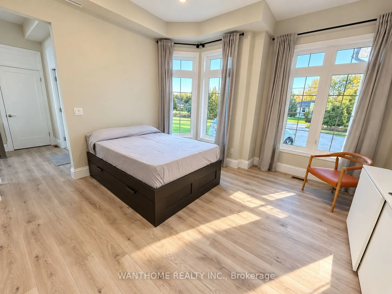
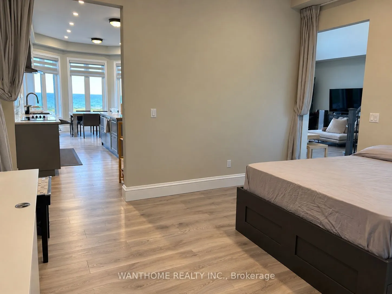
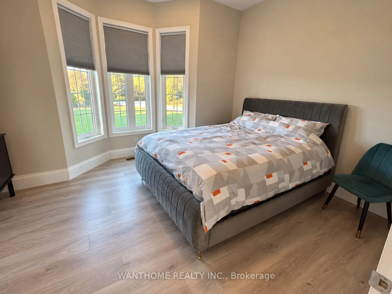
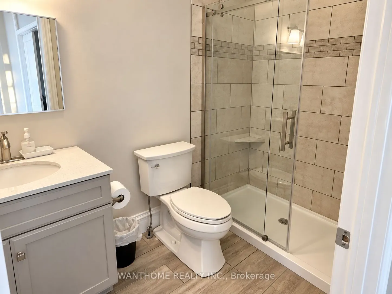
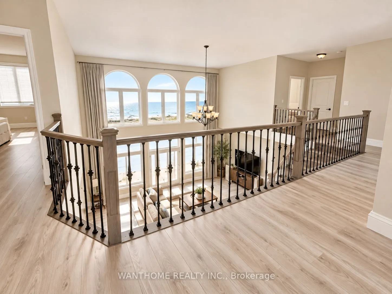
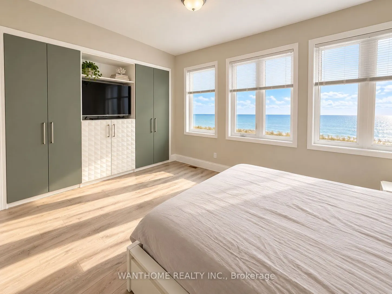
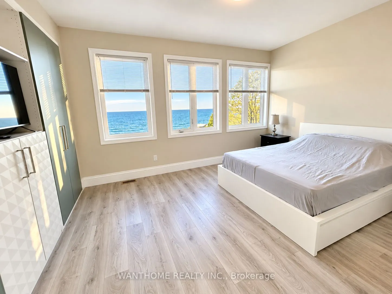
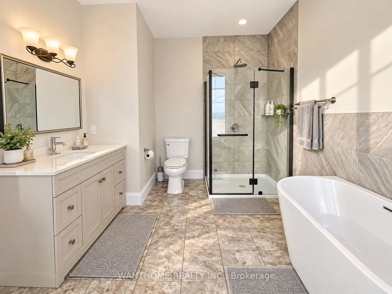
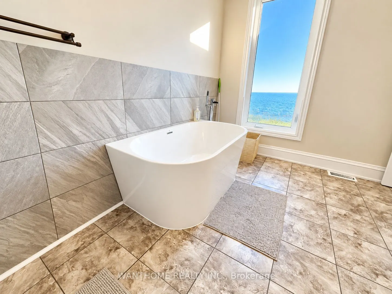
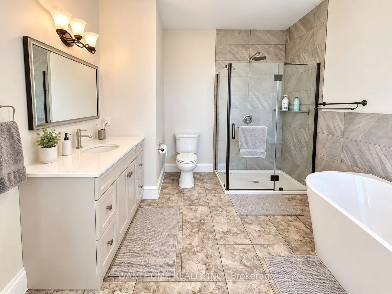
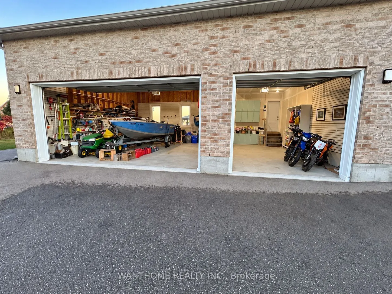
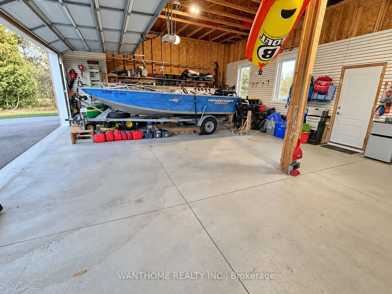
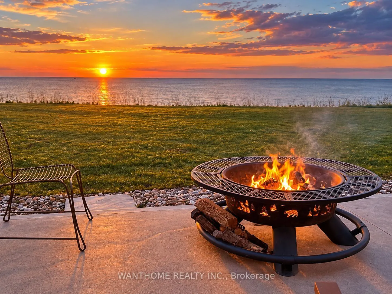
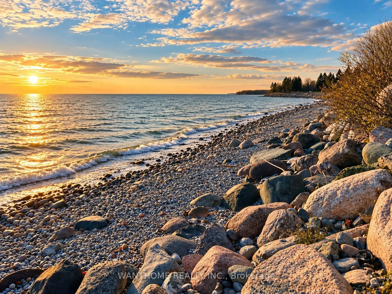
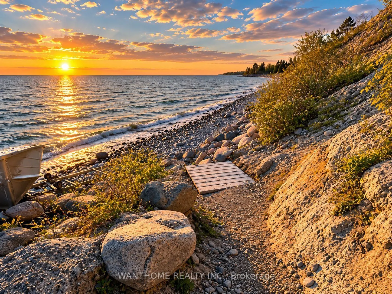
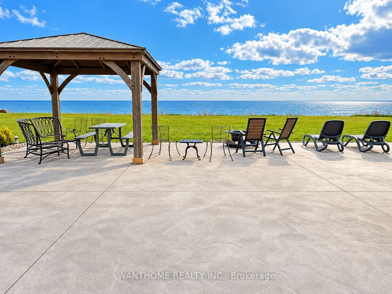
Welcome to 441 Lakeshore Road, a stunning lakeside residence nestled in the peaceful and picturesque community of Alnwick/Haldimand. Offering breathtaking, unobstructed views of Lake Ontario, this remarkable home combines elegant design, spacious living, and the tranquility of waterfront living. Ste...p inside and be impressed by the spectacular soaring ceilings, expansive windows, and bright, open-concept living spaces. The magnificent great room is filled with natural light, creating an inviting atmosphere while showcasing panoramic lake views. The spacious kitchen and dining areas flow seamlessly into the main living space, making this home ideal for both everyday living and entertaining family and friends. Step outside to the expansive backyard overlooking the sparkling waters of Lake Ontario. Imagine enjoying your morning coffee while watching the sunrise over the lake, relaxing in the peaceful surroundings, or hosting unforgettable gatherings against a stunning waterfront backdrop. Surrounded by natural beauty, this exceptional property offers a wonderful escape from the hustle and bustle of city life. Located in the desirable Alnwick/Haldimand area, close to Grafton, Cobourg, scenic nature trails, parks, and the beautiful Lake Ontario shoreline. Exceptional Features: Impressive 20-foot soaring ceiling in the living room. 10-foot ceiling on the main floor. 9-foot ceiling on the 2nd floor. Potential in-law suite on the main floor, offering excellent flexibility for extended family living.
Full Property Details
Interior
Bedrooms
4
Bedrooms Plus
0
Total Bedrooms
4
Washrooms
5
Square Footage
3500-5000 sqft
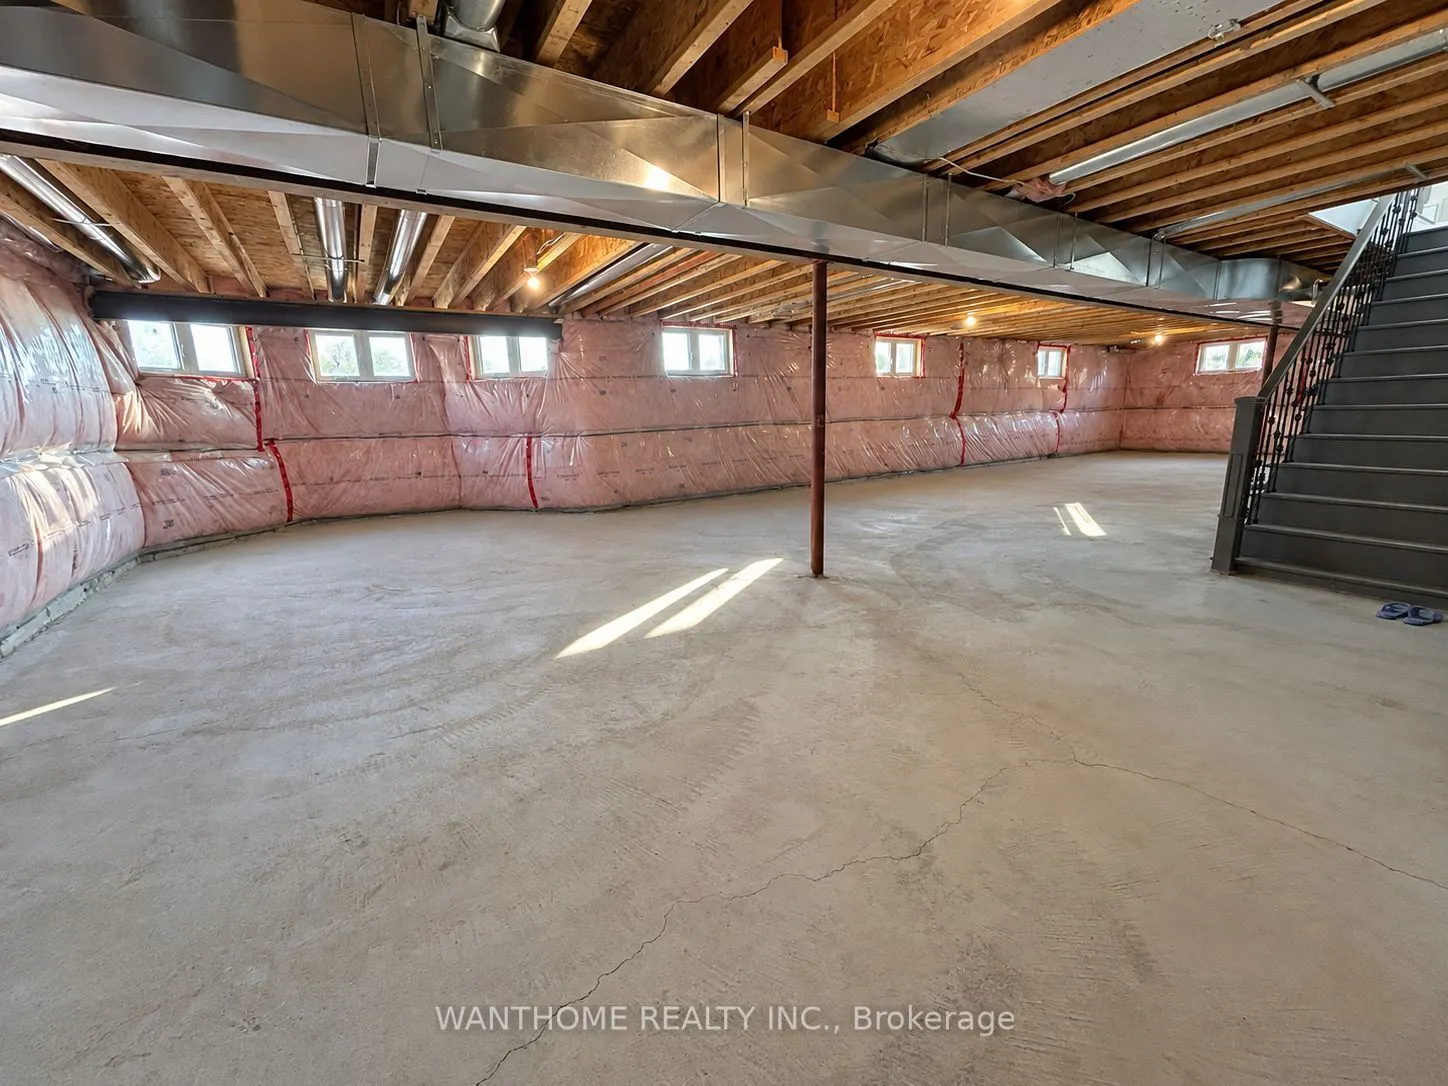
Basement
Unfinished
Heating Source
Gas
Heating Fuel
Forced Air
Air Conditioning
Central Air
Family Room
Yes
Kitchens
1
Total Kitchens
1
Fireplace Features
No
Bedrooms
4
Bedrooms Plus
0
Total Bedrooms
4
Washrooms
5
Square Footage
3500-5000 sqft
Basement
Unfinished
Heating Source
Gas
Heating Fuel
Forced Air
Air Conditioning
Central Air
Family Room
Yes
Kitchens
1
Total Kitchens
1
Fireplace Features
No
Exterior
Depth
370.28
Front
207.0
Driveway
Private
Lot Size
207 x 370.28 ft
Pool
None
Waterfront
Direct
Parking Spaces
17
Total Parking Spaces
20.00
Parking Description
Attached
Garage Spaces
3
Depth
370.28
Front
207.0
Driveway
Private
Lot Size
207 x 370.28 ft
Pool
None
Waterfront
Direct
Parking Spaces
17
Total Parking Spaces
20.00
Parking Description
Attached
Garage Spaces
3
Building Description
Style
2-Storey
Home Type
House
Subtype
Detached
Year Built
0-5
Property Orientation
South
Exterior Finish
Other
Sewers
Septic
Water Supply
Well
Possession Date
10/24/2026
Style
2-Storey
Home Type
House
Subtype
Detached
Year Built
0-5
Property Orientation
South
Exterior Finish
Other
Sewers
Septic
Water Supply
Well
Possession Date
10/24/2026
Community
Community
Grafton
Community
Grafton
Taxes & Fees
Taxes
$13,247.30 /yr
Tax Year
2026
Occupancy
Partial
Taxes
$13,247.30 /yr
Tax Year
2026
Occupancy
Partial
Room Types
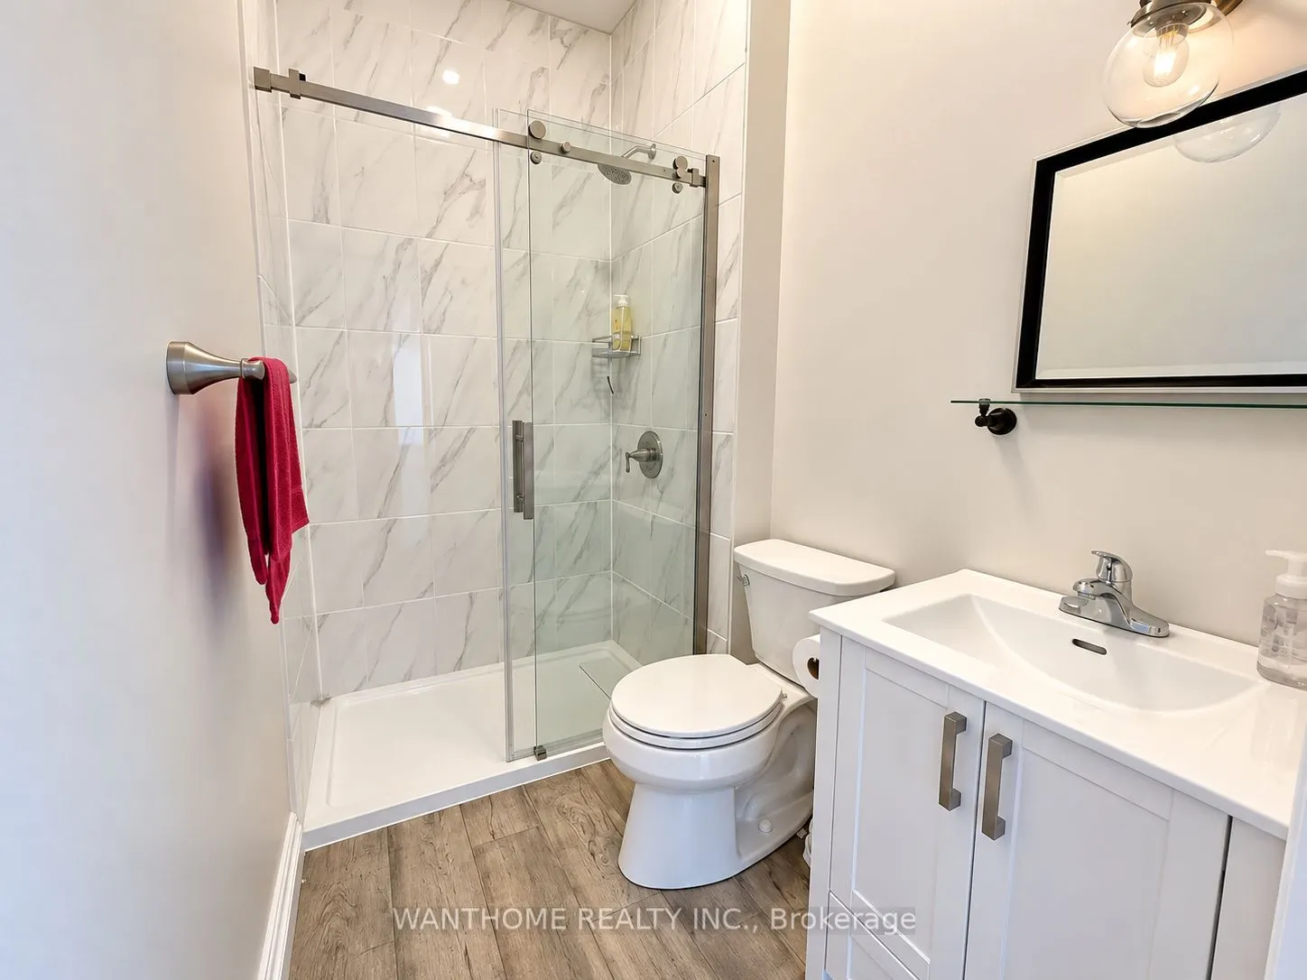
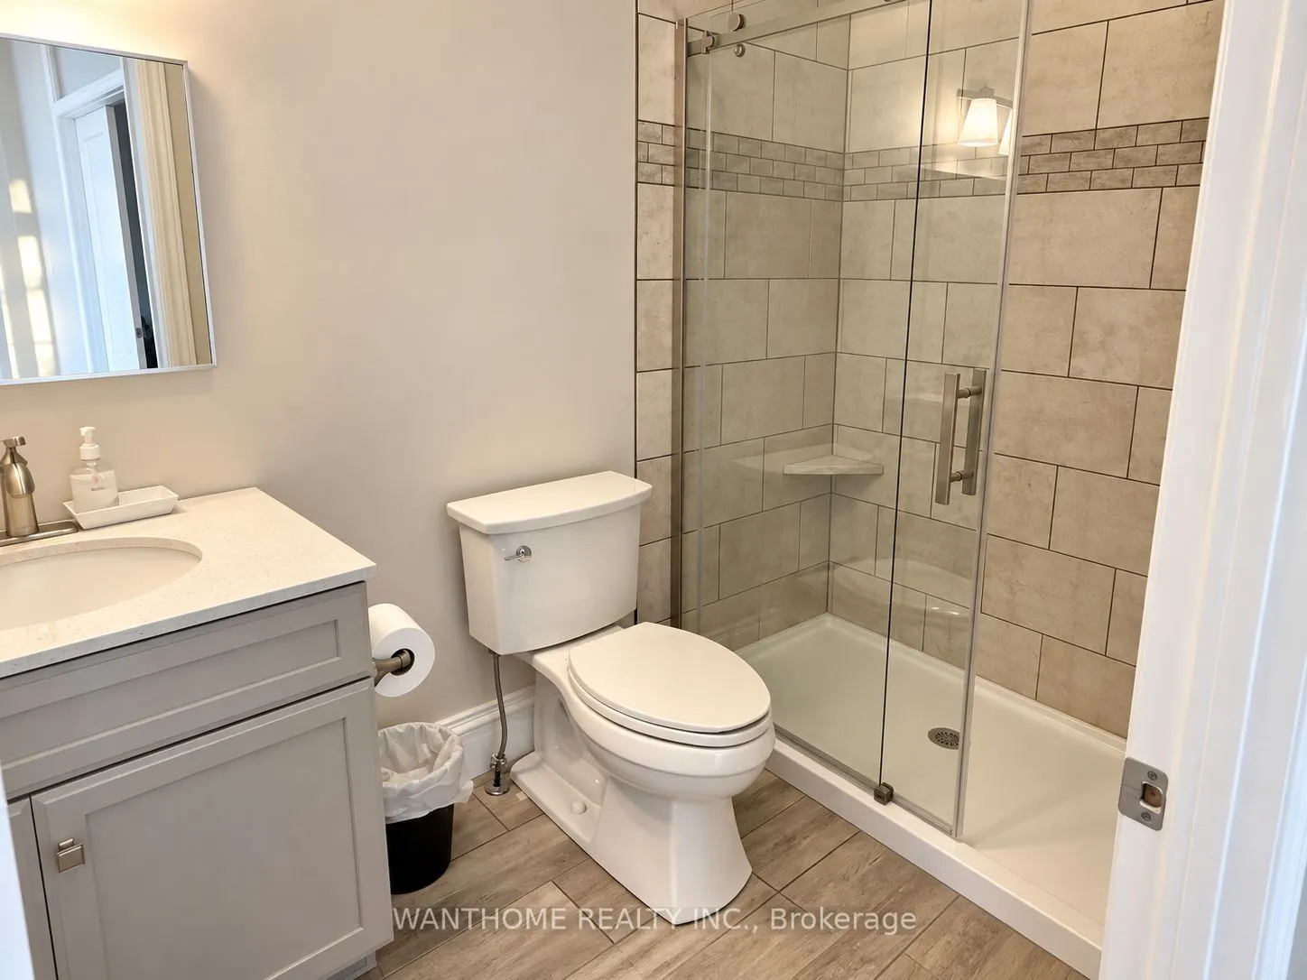
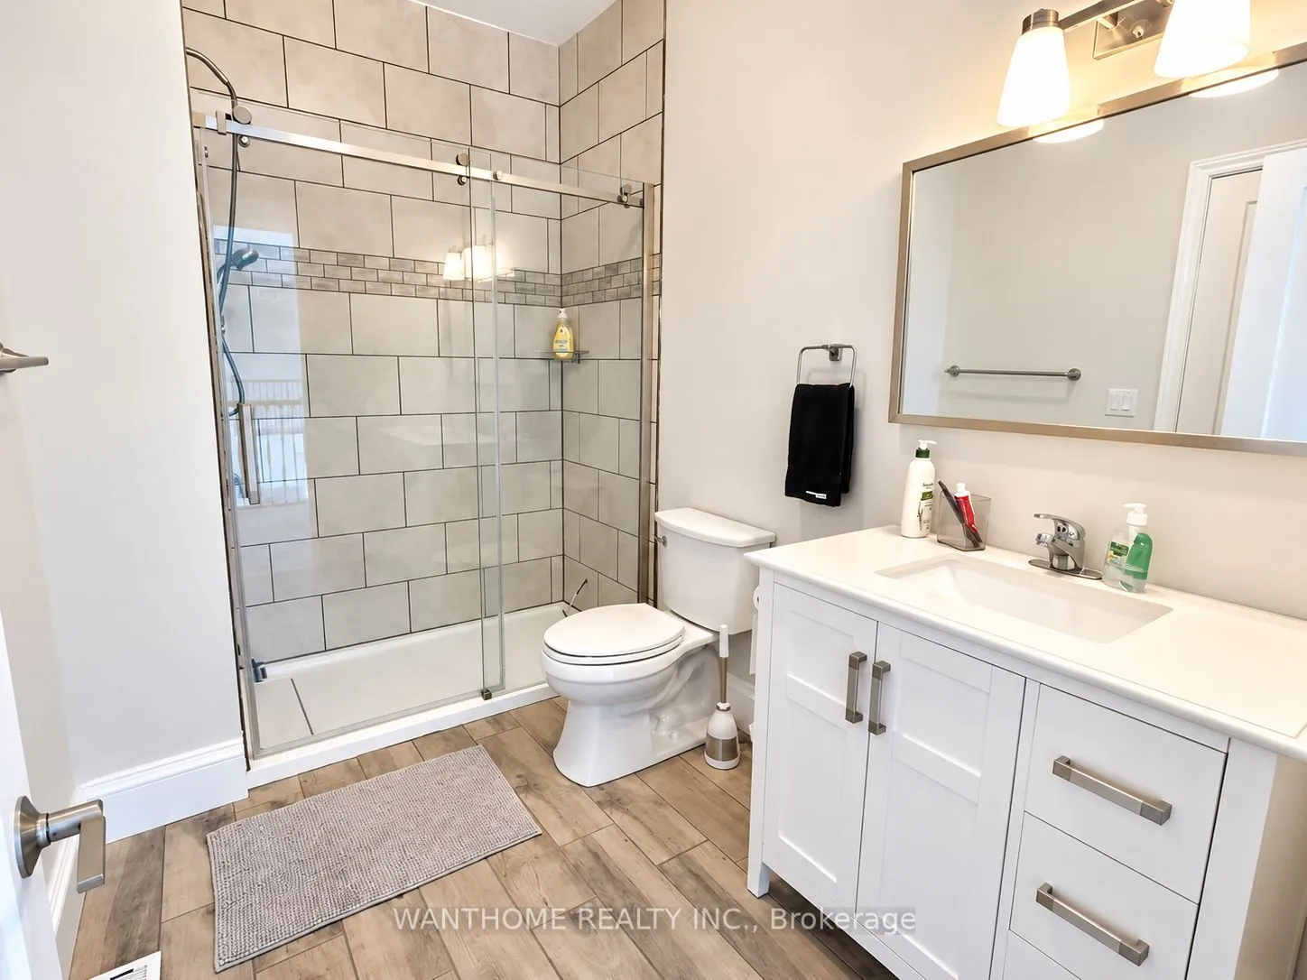
Bathroom
3 Pc Bath
Dimensions 10.5 x 12.99 feet
136.4 sqft
Bathroom
3 Pc Bath
Dimensions 7.81 x 5.51 feet
43.03 sqft
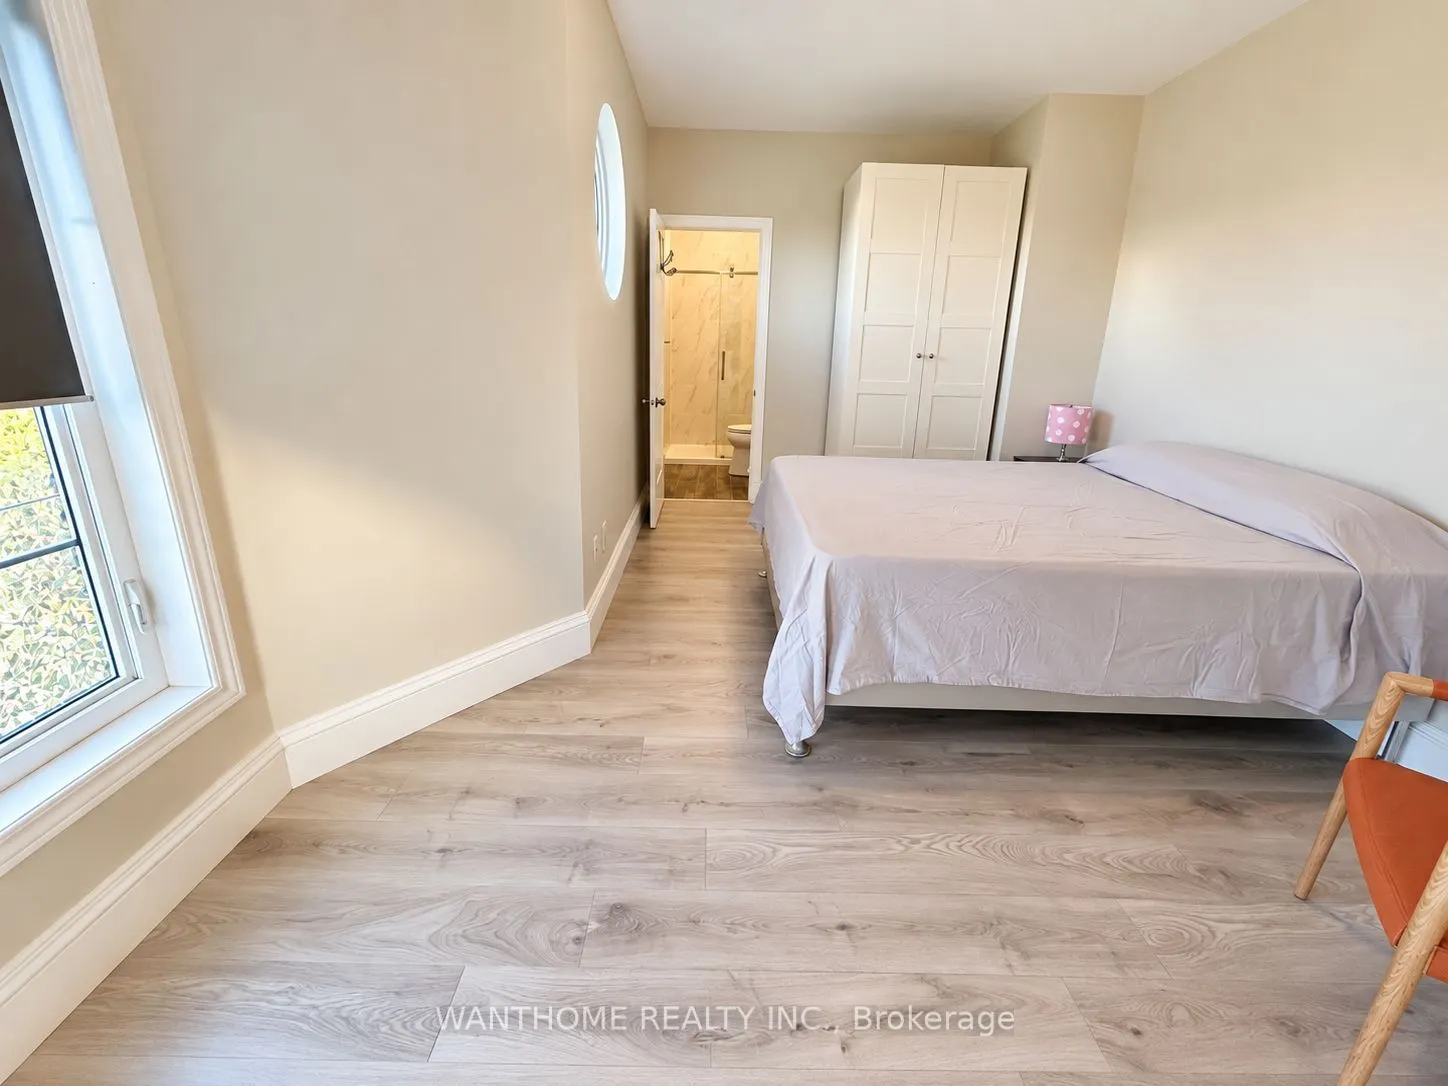
Bedroom 2
3 Pc Ensuite
Dimensions 17.49 x 19 feet
332.31 sqft
Bedroom 3
-
Dimensions 16.99 x 10.5 feet
178.4 sqft
Bedroom 4
3 Pc Ensuite
Dimensions 18.5 x 29 feet
536.5 sqft
Dining Room
-
Dimensions 14.5 x 14.01 feet
203.14 sqft
Family Room
-
Dimensions 18.5 x 29 feet
536.5 sqft
Kitchen
-
Dimensions 14.5 x 24.8 feet
359.6 sqft
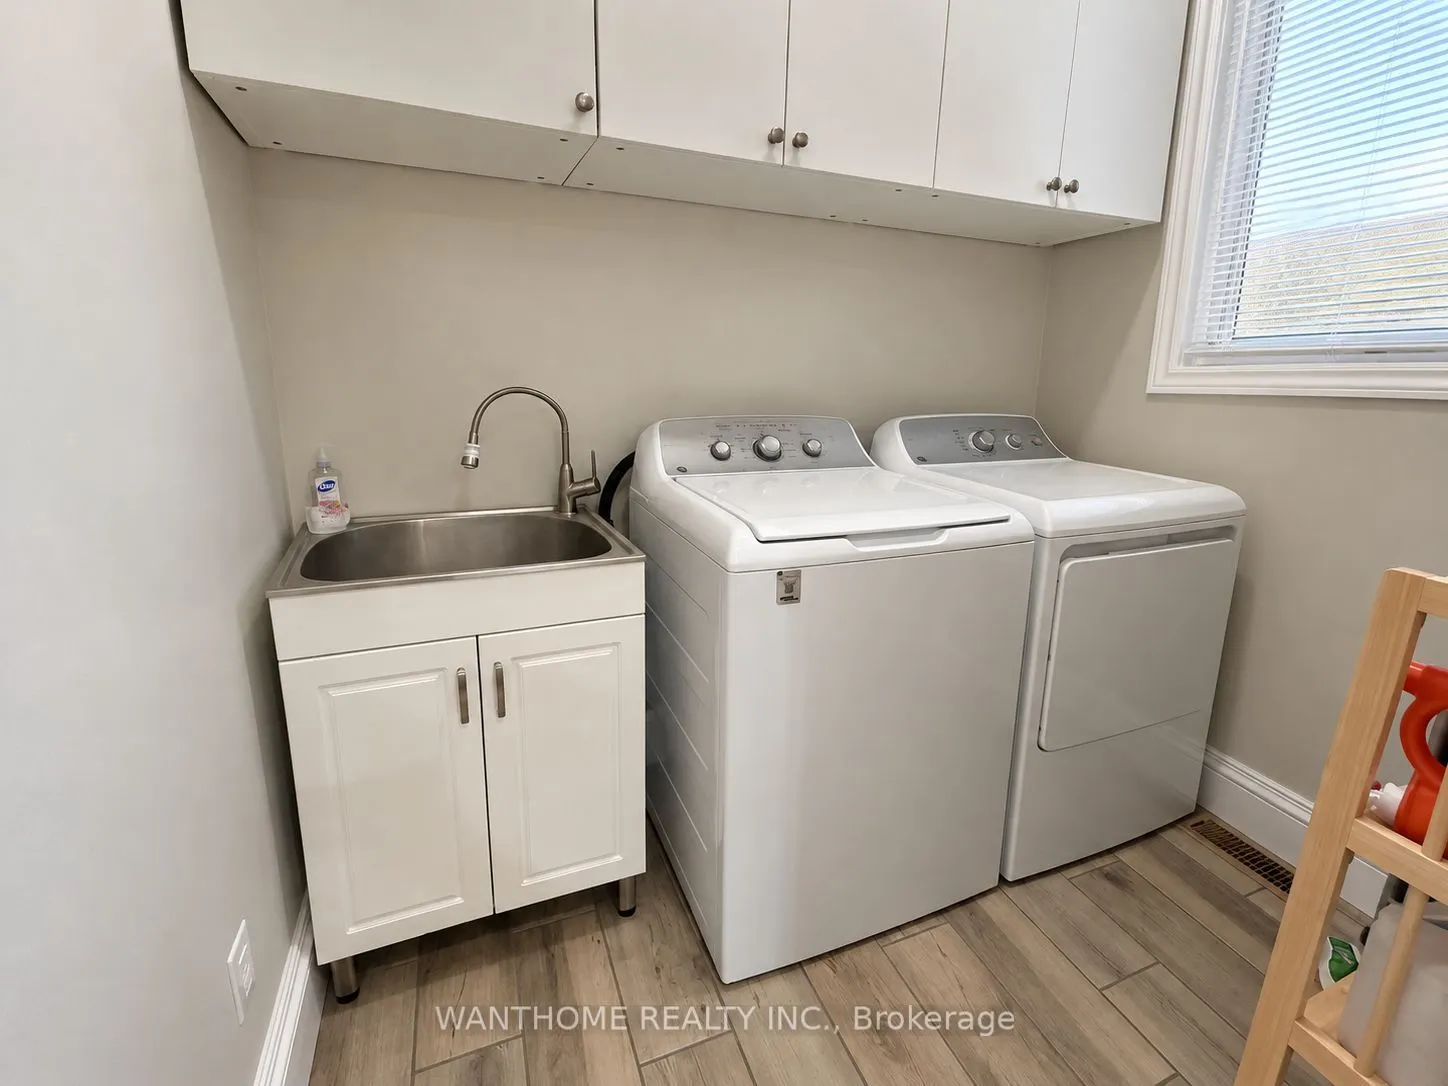
Laundry
-
Dimensions 10.5 x 8.01 feet
84.1 sqft
Living Room
-
Dimensions 24.02 x 25.98 feet
624.04 sqft
Primary Bedroom
4 Pc Ensuite
Dimensions 14.3 x 21.29 feet
304.45 sqft
Similar Properties(No results)
Mortgage Calculator
Calculate your estimated monthly mortgage payment
Price
$2,590,000
$
%
%
Total cost of mortgage
$0
Monthly payment
By clicking Save, we will calculate your estimated mortgage for all properties using the saved values (down payment percentage, interest rate, and amortization).
The accuracy and applicability of this calculator are not guaranteed.