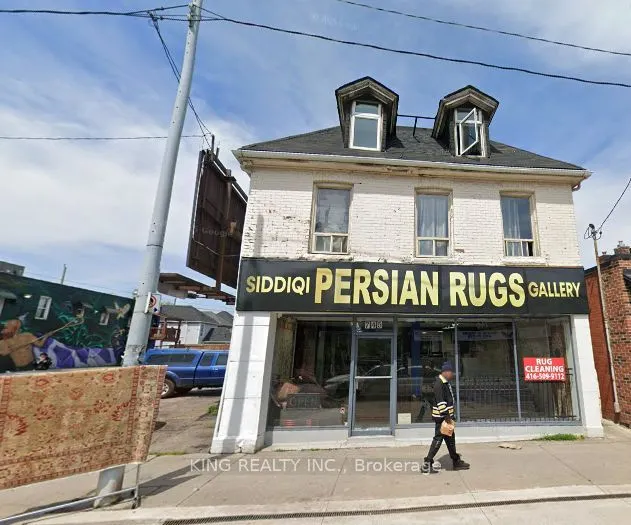
Sign In or Create a Free Account to see full details of this property
Key Facts
Key facts for 745 BARTON Street E
Property Type
Commercial
Parking
None
MLS #
X14136276
Size
-
Basement
-
Listed on
2026-11-01
Lot size
30 x 120.0
Tax
$9,600 /yr
Days on Market
0
Approximate Age
-
Maintenance Fee
-
Description
INCOME-PRODUCING MIXED-USE INVESTMENT OPPORTUNITY\!**Exceptional opportunity to own a versatile mixed-use commercial property in a highly desirable location within walking distance of Tim Hortons Field. This property presents attractive investment potential with opportunities to enhance cash flow an...d maximize future returns. The property features approximately **2,345 sq. ft. of commercial space, currently owner-occupied,** along with approximately **1,108 sq. ft. of residential apartment space on the second and third floors, with the apartments currently rented **, providing rental income and an excellent opportunity for investors seeking a combination of owner-use commercial space and residential income. Situated in a **C2 - Neighbourhood Commercial zoning designation**, the property offers a wide range of potential permitted uses, subject to municipal zoning requirements, including retail, office, medical clinic, financial services, personal services, art studio, catering, craftsperson shop, social services, repair services, veterinary clinic, restaurant, dwelling units, and mixed-use development. The apartments are rented for $ 3,450 (Inclusive), as per the Seller. The location offers excellent accessibility, convenient public transit connections, and three rear parking spaces. Its proximity to Tim Hortons Field also provides potential exposure to game-day traffic and activity. Whether you're an owner-operator looking to establish or expand your business while generating residential rental income, or an investor seeking a flexible mixed-use asset with long-term potential, this property offers a compelling opportunity to build equity and unlock additional value.**A rare opportunity to combine business ownership, residential rental income, and future investment potential in one strategically located property\!**
Full Property Details
General
Business Type
-
Retail Area
2345.00 Sq Ft
Office Area
1108.00 Sq Ft
Total Area
3453.00 Square Feet
Sprinklers
No
Drive-In Level Shipping Doors
-
Double Man Shipping Doors
-
Grade Level Shipping Doors
-
Truck Level Shipping Doors
-
Business Type
-
Retail Area
2345.00 Sq Ft
Office Area
1108.00 Sq Ft
Total Area
3453.00 Square Feet
Sprinklers
No
Drive-In Level Shipping Doors
-
Double Man Shipping Doors
-
Grade Level Shipping Doors
-
Truck Level Shipping Doors
-
Interior
Washrooms
2
Heating Fuel
Gas Forced Air Closed
Air Conditioning
No
Washrooms
2
Heating Fuel
Gas Forced Air Closed
Air Conditioning
No
Exterior
Depth
120.0
Front
30.0
Lot Size
30 x 120.0 ft
Parking Spaces
-
Total Parking Spaces
-
Parking Description
None
Garage Spaces
-
Zoning
C2 - NEIGHBOURHOOD COMMERCIAL
Depth
120.0
Front
30.0
Lot Size
30 x 120.0 ft
Parking Spaces
-
Total Parking Spaces
-
Parking Description
None
Garage Spaces
-
Zoning
C2 - NEIGHBOURHOOD COMMERCIAL
Building Description
Home Type
Commercial
Subtype
Store W Apt/Office
Sewers
Sanitary
Water Supply
Municipal
Possession Date
11/30/2026
Home Type
Commercial
Subtype
Store W Apt/Office
Sewers
Sanitary
Water Supply
Municipal
Possession Date
11/30/2026
Community
Community
Stipley
Community
Stipley
Taxes & Fees
Taxes
$9,600 /yr
Tax Year
2026
Occupancy
Owner+Tenant
Taxes
$9,600 /yr
Tax Year
2026
Occupancy
Owner+Tenant
Similar Properties(No results)
Mortgage Calculator
Calculate your estimated monthly mortgage payment
Price
$749,900
$
%
%
Total cost of mortgage
$0
Monthly payment
By clicking Save, we will calculate your estimated mortgage for all properties using the saved values (down payment percentage, interest rate, and amortization).
The accuracy and applicability of this calculator are not guaranteed.