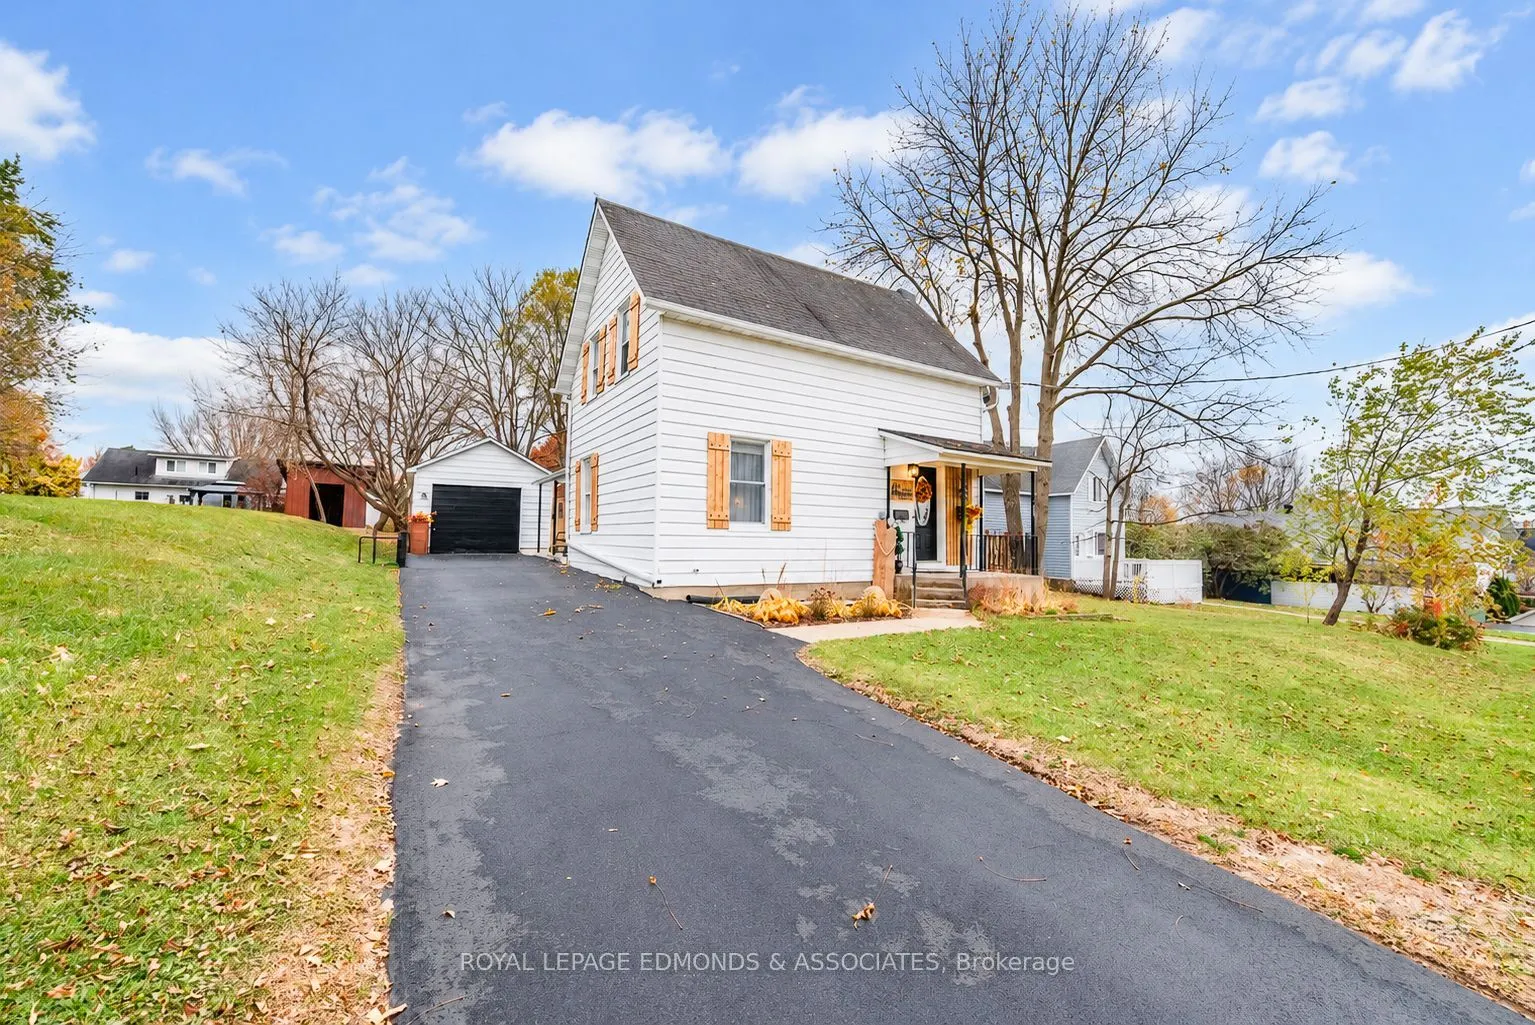
Sign In or Create a Free Account to see full details of this property
Key Facts
Key facts for 228 Hunter Street
Property Type
House, 1 1/2 Storey
Parking
Detached 1 garage, 2 parking
MLS #
X14138694
Size
1100-1500 sqft
Basement
Full,Unfinished
Listed on
2026-11-02
Lot size
60 x 131.7
Tax
$3,427.38 /yr
Days on Market
0
Approximate Age
-
Maintenance Fee
-
Description
This inviting east end home presents a fantastic opportunity for first time buyers looking for a modern & move in ready home without breaking the bank. The main level offers a bright, functional kitchen with a spacious living and dining area, complete with patio doors leading to a newly constructed ...sun room ideal for relaxing or entertaining. Convenient main floor laundry/brand new half bathroom adds to the home's practical appeal. Upstairs, you'll find two generously sized bedrooms, a smaller third bedroom, along with a full bathroom. The unfinished basement provides ample storage space. Outside, enjoy the added bonus of a detached garage and fully fenced in backyard, complete with deck overlooking the well manicured gardens. Recent updates include sunroom, half bath/laundry room, kitchen, paved driveway, eavestrough, deck, 2 storage sheds, and can't forget to mention all new appliances! All thats left to do is book your showing and then unpack your bags!
Full Property Details
Interior
Bedrooms
3
Bedrooms Plus
0
Total Bedrooms
3
Washrooms
2
Square Footage
1100-1500 sqft
Basement
Full,Unfinished
Heating Source
Gas
Heating Fuel
Forced Air
Air Conditioning
None
Family Room
No
Kitchens
1
Kitchens Plus
0
Total Kitchens
1
Fireplace Features
No
Bedrooms
3
Bedrooms Plus
0
Total Bedrooms
3
Washrooms
2
Square Footage
1100-1500 sqft
Basement
Full,Unfinished
Heating Source
Gas
Heating Fuel
Forced Air
Air Conditioning
None
Family Room
No
Kitchens
1
Kitchens Plus
0
Total Kitchens
1
Fireplace Features
No
Exterior
Depth
131.7
Front
60.0
Lot Size
60 x 131.7 ft
Pool
None
Parking Spaces
2
Total Parking Spaces
3.00
Parking Description
Detached
Garage Spaces
1
Zoning
Residential R2
Depth
131.7
Front
60.0
Lot Size
60 x 131.7 ft
Pool
None
Parking Spaces
2
Total Parking Spaces
3.00
Parking Description
Detached
Garage Spaces
1
Zoning
Residential R2
Building Description
Style
1 1/2 Storey
Home Type
House
Subtype
Detached
Property Orientation
South
Exterior Finish
Vinyl Siding
Sewers
Sewer
Water Supply
Municipal
Possession Date
No Data
Style
1 1/2 Storey
Home Type
House
Subtype
Detached
Property Orientation
South
Exterior Finish
Vinyl Siding
Sewers
Sewer
Water Supply
Municipal
Possession Date
No Data
Community
Community
Pembroke
Community
Pembroke
Taxes & Fees
Taxes
$3,427.38 /yr
Tax Year
2026
Occupancy
Owner
Taxes
$3,427.38 /yr
Tax Year
2026
Occupancy
Owner
Room Types
Bathroom
-
Dimensions 7.41 x 7.22 feet
53.5 sqft
Bedroom
-
Dimensions 10.99 x 10.56 feet
116.05 sqft
Bedroom
-
Dimensions 6.99 x 6.56 feet
45.85 sqft
Dining Room
-
Dimensions 17.06 x 13.98 feet
238.5 sqft
Kitchen
-
Dimensions 13.32 x 10.73 feet
142.92 sqft
Living Room
-
Dimensions 16.73 x 9.48 feet
158.6 sqft
Primary Bedroom
-
Dimensions 11.48 x 9.32 feet
106.99 sqft
Similar Properties(No results)
Mortgage Calculator
Calculate your estimated monthly mortgage payment
Price
$374,900
$
%
%
Total cost of mortgage
$0
Monthly payment
By clicking Save, we will calculate your estimated mortgage for all properties using the saved values (down payment percentage, interest rate, and amortization).
The accuracy and applicability of this calculator are not guaranteed.