Sign In or Create a Free Account to see full details of this property
Key Facts
Key facts for 25 Rice Road
Property Type
House, Bungalow
Parking
Detached 2 garage, 4 parking
MLS #
X14138878
Size
1100-1500 sqft
Basement
Full,Partially Finished,Separate Entrance
Listed on
2026-11-02
Lot size
60 x 100.0
Tax
$3,844.29 /yr
Days on Market
0
Approximate Age
51-99
Maintenance Fee
-
Description
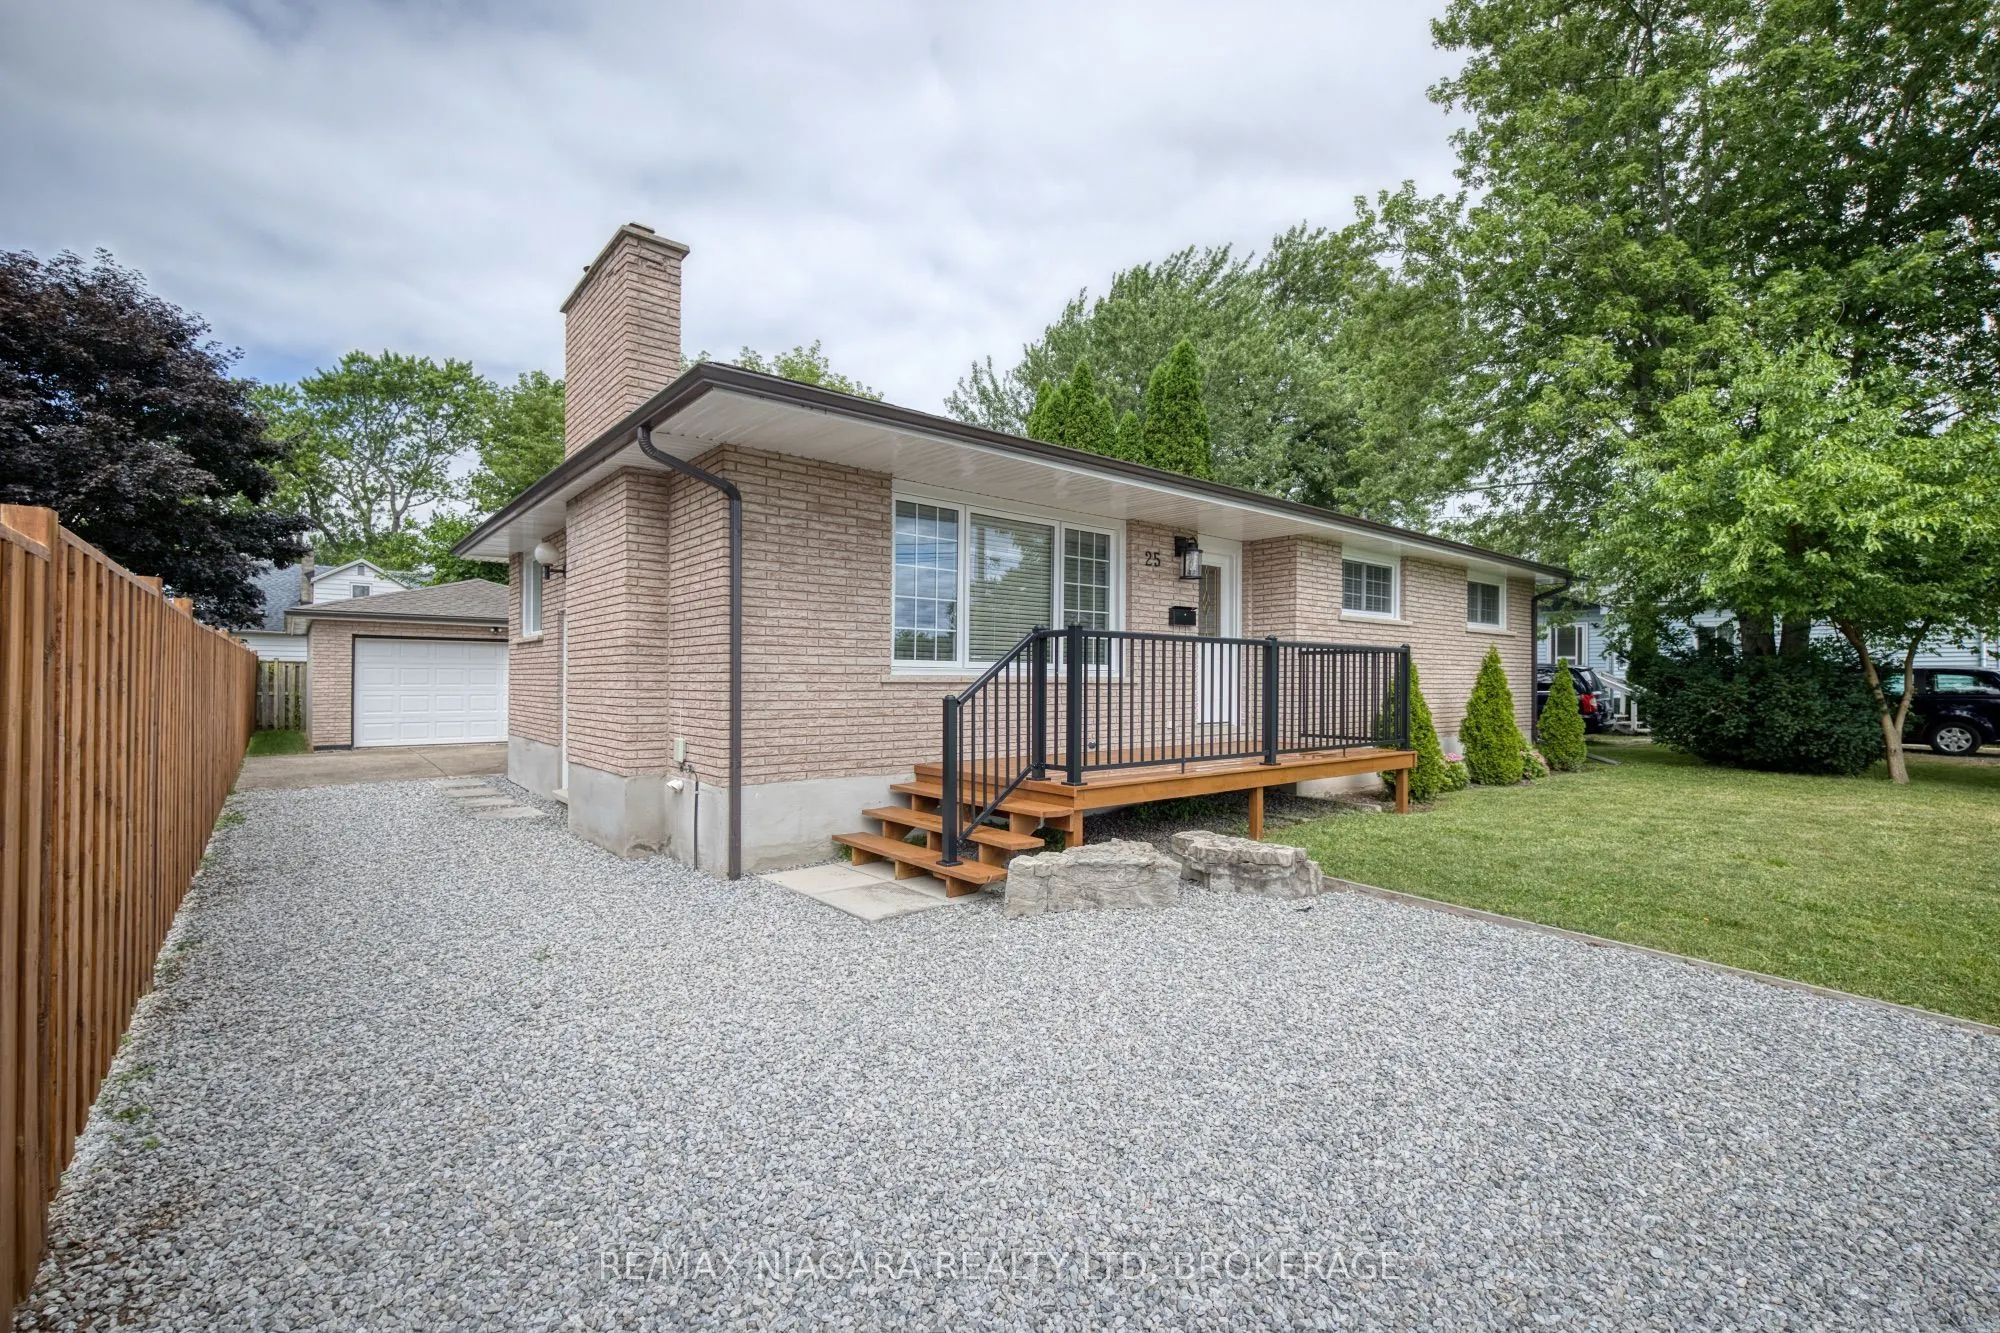
Solid all-brick bungalow with many upgrades and over 1,200 square feet on the main level and a layout that offers both comfort and potential. This 3-bedroom home features a bright kitchen with a dining area and sliding doors leading to a sunroom, and complete with additional sliding doors to the bac...kyard. The spacious living room includes a cozy wood-burning fireplace and large front window, while the main floor also offers a full 5-piece bathroom and three generously sized bedrooms, ideal for main-level living. The basement is a clean slate with a partially finished layout that includes a large recreation area, laundry room with sink, a roughed-in 3-piece bath that currently has a working toilet, roughed-in kitchen, and a separate side entrance, making it a great candidate for a future in-law suite. Recent updates include new windows, kitchen, bathroom and main-level paint, trim and flooring (2021), high-efficiency furnace (2018), eavestroughs(2019), and garage roof and door (2021). Outside, enjoy a charming front porch, double-wide driveway, and a detached 2-car garage on a partially fenced lot with lawn space perfect for kids, pets, or backyard entertaining. It is conveniently located within walking distance to all amenities, Niagara College, multiple plazas with shopping, fast food, public transit, and schools, and minutes to the Welland Canal, Seaway Mall, Welland's commercial district, and easy access to the Hwy 406. A great opportunity for families, investors, or first-time buyers looking to settle in a revitalizing neighbourhood.
Full Property Details
Interior
Bedrooms
3
Total Bedrooms
3
Washrooms
2
Square Footage
1100-1500 sqft
Basement
Full,Partially Finished,Separate Entrance
Heating Source
Gas
Heating Fuel
Forced Air
Air Conditioning
None
Family Room
No
Kitchens
1
Total Kitchens
1
Fireplace Features
Yes
Bedrooms
3
Total Bedrooms
3
Washrooms
2
Square Footage
1100-1500 sqft
Basement
Full,Partially Finished,Separate Entrance
Heating Source
Gas
Heating Fuel
Forced Air
Air Conditioning
None
Family Room
No
Kitchens
1
Total Kitchens
1
Fireplace Features
Yes
Exterior
Depth
100.0
Front
60.0
Acreage
< .50
Driveway
Private Double
Lot Size
60 x 100.0 ft
Pool
None
Parking Spaces
4
Total Parking Spaces
6.00
Parking Description
Detached
Garage Spaces
2
Zoning
RL1 - Residential Low Density 1
Depth
100.0
Front
60.0
Acreage
< .50
Driveway
Private Double
Lot Size
60 x 100.0 ft
Pool
None
Parking Spaces
4
Total Parking Spaces
6.00
Parking Description
Detached
Garage Spaces
2
Zoning
RL1 - Residential Low Density 1
Building Description
Style
Bungalow
Home Type
House
Subtype
Detached
Year Built
51-99
Property Orientation
West
Exterior Finish
Brick
Sewers
Sewer
Water Supply
Municipal
Possession Date
No Data
Style
Bungalow
Home Type
House
Subtype
Detached
Year Built
51-99
Property Orientation
West
Exterior Finish
Brick
Sewers
Sewer
Water Supply
Municipal
Possession Date
No Data
Community
Community
N. Welland
Community
N. Welland
Taxes & Fees
Taxes
$3,844.29 /yr
Tax Year
2026
Occupancy
Vacant
Taxes
$3,844.29 /yr
Tax Year
2026
Occupancy
Vacant
Room Types
Bathroom
5 Pc Bath, Double Sink
Dimensions 11.38 x 8.69 feet
98.89 sqft
Bathroom
Unfinished
Dimensions 8.2 x 5.31 feet
43.54 sqft
Bedroom 2
-
Dimensions 10.27 x 10.04 feet
103.11 sqft
Bedroom 3
-
Dimensions 10.04 x 9.09 feet
91.26 sqft
Dining Room
Sliding Doors
Dimensions 11.32 x 7.12 feet
80.6 sqft
Kitchen
-
Dimensions 11.32 x 9.88 feet
111.84 sqft
Laundry
Laundry Sink
Dimensions 10.99 x 10.33 feet
113.53 sqft
Living Room
Fireplace
Dimensions 20.8 x 11.32 feet
235.46 sqft
Primary Bedroom
-
Dimensions 13.25 x 11.42 feet
151.32 sqft
Recreation
Unfinished
Dimensions 24.48 x 20.28 feet
496.45 sqft
Sunroom
Sliding Doors
Dimensions 17.16 x 12.37 feet
212.27 sqft
Utility Room
Unfinished
Dimensions 21.92 x 11.19 feet
245.28 sqft
Similar Properties(No results)
Mortgage Calculator
Calculate your estimated monthly mortgage payment
Price
$569,900
$
%
%
Total cost of mortgage
$0
Monthly payment
By clicking Save, we will calculate your estimated mortgage for all properties using the saved values (down payment percentage, interest rate, and amortization).
The accuracy and applicability of this calculator are not guaranteed.